

BEDS3
BATHS1 full 1 partial
SQUARE FEET1,200
MLS#NJBL2118516
STATUSACTIVE UNDER CONTRACT
PROPERTY TYPEResidential - Single Family
SUBDIVISIONTARNSFIELD
SCHOOLWESTAMPTON TOWNSHIP PUBLIC SCHOOLS
Property Description
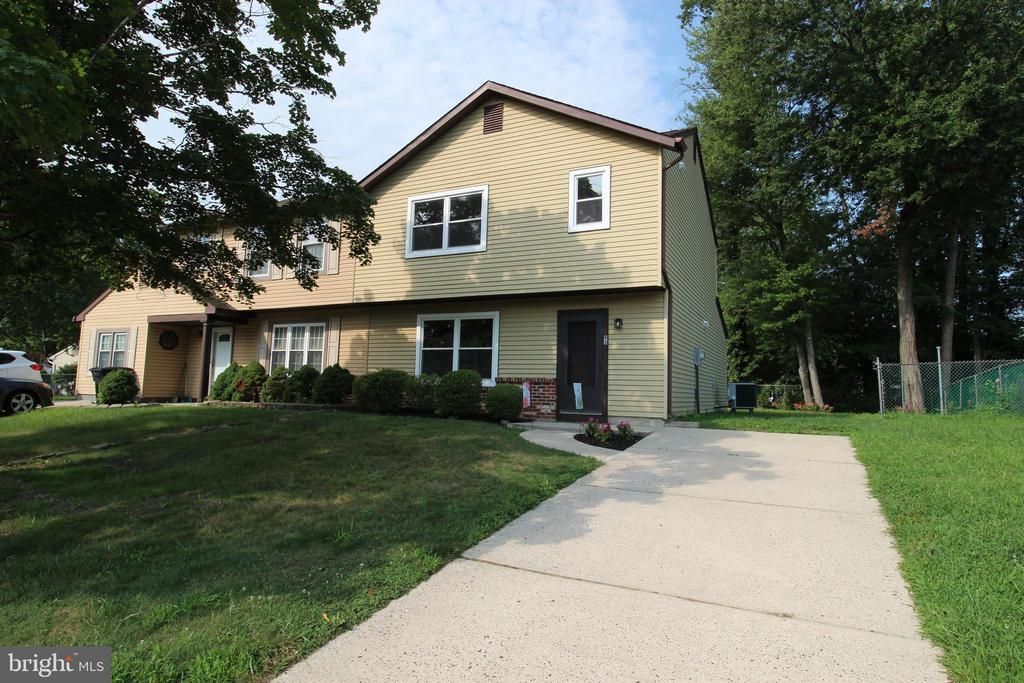
Remodeled Twin Home in Tarnsfield Development that awaits your furniture. Come check out this spacious home featuring fresh paint throughout, new Luxury Vinyl Plank Flooring, Remodeled Full Bath, a modern Kitchen with Granite counter tops, new light fixtures, and more. 3 Sizable Bedrooms, a half bath on the first floor and Full Bath on the second floor. Outside offers a patio, storage room, and good size back yard. More storage is available with a pull down stairs to the attic. Come see this move in condition property. Qualified buyers may be eligible for a lender paid 1 0 temporary interest rate buydown, providing an interest rate 1 percentage point below the note rate for the first year. Available on eligible Conventional and FHA financing. Eligibility and terms apply. Contact listing agent for lender information.
Property Features
Property Type: Residential - Single Family
Cooling: Central A/C
Fuel Type: Electric
Heating: Forced Air
Home Style: Colonial
Lot Size: 0.11 Acres
Roof Type: Shingle
Stories: 2.0
Taxes: $5,037
Year Built: 1983
Feature Descriptions
Additional Structures: Above Grade, Below Grade
Days on Site: 87
Exterior: Frame
Fencing: Cyclone
Flooring: Luxury Vinyl Plank, Carpet
Lot Dimensions: 0.11 Acre(S)
Municipality: WESTAMPTON TWP
Number of Rooms: 6
Parking Notes: 2 Total Parking Spaces
Rooms: Living Room, Dining Room, Primary Bedroom, Bedroom 2,Bedroom 3,Kitchen
Sewer: Public Sewer
SQFT Above Finished: 1200
SQFT Total Finished: 1200
Structure Type: Twin/Semi-Detached
Total Garage/Parking Spaces: 2
Water: Public
Windows: Replacement
Local Schools
High School: RANCOCAS VALLEY REG. H.S.
Middle School: WESTAMPTON M.S.
School District: WESTAMPTON TOWNSHIP PUBLIC SCHOOLS
Listed By / Shown By
Listed By
Agency Name: EXP Realty, LLC
Agency Phone: 8662016210
Shown By
Agent Name: Leslie Russell Associate Broker/Consultant
Agent Phone: Cell: (215) 694-9169
Agency Title: RealtyMark

Estimate Your Payment
Estimated Payment
$ 1,260.25 per month $743.12 Principal & Interest $419.75 Property Tax $97.39 Homeowner's InsuranceChange Payment Information

Leslie Russell Associate Broker/Consultant
Office: (215) 376-4444 ext. 318
Cell: (215) 694-9169
Email Me

Privacy Policy / DMCA Notice / ADA Accessibility


This site is hosted, designed and copyright
© 1994 - 2026 by
Delta Media Group, Inc. -- Patent Pending --
93 Greenwich Drive | MLS# NJBL2118516
This single family home located at 93 Greenwich Drive, Westampton, NJ 08060 is currently listed for sale with an asking price of $333,900. This property was built in 1983 and has 3 bedrooms and 1 full and 1 partial baths with 1200 sq. ft. Greenwich Drive is located in the TARNSFIELD subdivision within the WESTAMPTON TOWNSHIP PUBLIC SCHOOLS school district. Search TARNSFIELD real estate on lrussell.realtymark.net today.