

BEDS4
BATHS2 full 1 partial
SQUARE FEET2,000
MLS#4061557
STATUS
PROPERTY TYPEResidential - Single Family
Property Description
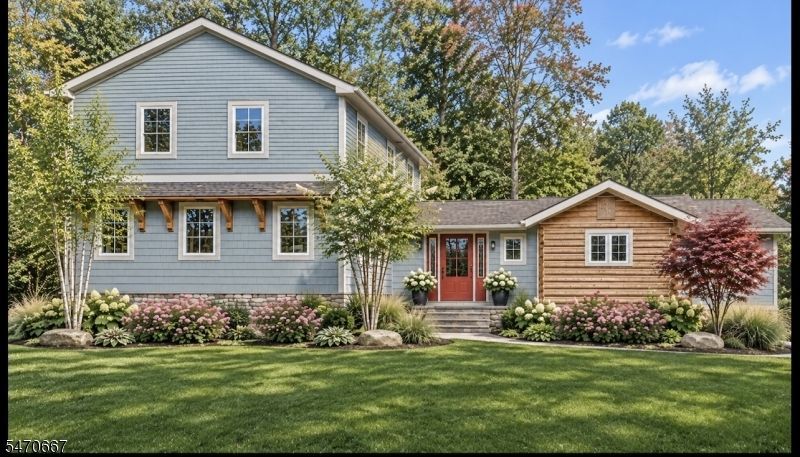
Rustic Charm. Custom Craftsmanship. A Truly Unique Home.Discover a one-of-a-kind restored log cabin in the Paulinskill Lake community, set on a large lot with access to community amenities. Essentially rebuilt and transformed in 2026, the original 700-square-foot cabin was completely gutted and renovated, then integrated with a substantial new two-story addition. The result is approximately 2,000 square feet with 3 bedrooms, an office, 2.5 baths, and a two-car garage, blending authentic cabin character with the comfort and infrastructure of a newly constructed home.The original logs have been refinished inside and out, with chinking repairs preserving their appeal. White oak hardwood floors, a slate entry, solid-wood interior doors, custom railings, and detailed trim add character throughout. The kitchen features granite countertops, custom cabinetry, and a distinctive range hood. A stone fireplace creates a welcoming focal point, while the first-floor primary bedroom and laundry offer everyday convenience.Enjoy the three-season porch with oversized screened windows and insulated walls, ceiling, and floor. Major improvements include new HVAC, plumbing, electrical and septic systems, spray-foam insulation, French drains, and dry wells. Custom exterior brick detailing, high-end vinyl shakes, casement windows, and a repointed chimney complete this exceptional transformation. Built by Heid's Home LLC. One of a kind home! New 3 bedroom septic.
Property Features
Property Type: Residential - Single Family
Basement: Yes
Basement: Unfinished
Cooling: 1 Unit, Central Air
Fuel Type: Gas-Propane Leased
Garage: 2
Heating: 1 Unit
Home Style: Custom Home, Log Home
Lot Size: 0.65 Acres
Roof Type: Asphalt Shingle
Taxes: $3,744
Year Built: 1945
Amenities
CeilBeam
Blinds
CODetect
CeilCath
Drapes
CeilHigh
SmokeDet
StallShw
StallTub
TubShowr
WlkInCls
WndwTret
Storage Shed
Feature Descriptions
Appliances: Carbon Monoxide Detector, Dishwasher, Range/Oven-Gas, Refrigerator
Bath: Stall Shower
Days on Site: 11
Driveway: 2 Car Width, Additional Parking, Blacktop, Crushed Stone
Exterior: Brick, Log, Vinyl Siding
Fireplace: Gas Fireplace, Living Room
Flooring: Tile, Wood
Lot: Level Lot
Lot Dimensions: 0.65 acre(s)
Outbuilding(s): Yes
Parking Notes: Built-In Garage
Sewer: Septic 3 Bedroom Town Verified
Utilities: Gas-Propane
Water: Association
Local Schools
High School: KITTATINNY
Middle School: STILLWATER
Elementary School: KITTATINNY
Listed By / Shown By
Listed By
Agency Name: REALTY EXECUTIVES EXCEPTIONAL
Agency Contact: 201-486-7045
Shown By
Agent Name: Leslie Russell Associate Broker/Consultant
Agent Phone: Cell: (215) 694-9169
Agency Title: RealtyMark

Estimate Your Payment
Estimated Payment
$ 1,784.58 per month $1,301.96 Principal & Interest $312.00 Property Tax $170.63 Homeowner's InsuranceChange Payment Information

Leslie Russell Associate Broker/Consultant
Office: (215) 376-4444 ext. 318
Cell: (215) 694-9169
Email Me

Privacy Policy / DMCA Notice / ADA Accessibility


This site is hosted, designed and copyright
© 1994 - 2026 by
Delta Media Group, Inc. -- Patent Pending --
931 Edgewood Dr | MLS# 4061557
This single family home located at 931 Edgewood Dr, Stillwater, NJ 07860 is currently listed for sale with an asking price of $585,000. This property was built in 1945 and has 4 bedrooms and 2 full and 1 partial baths with 2000 sq. ft. Search Stillwater real estate on lrussell.realtymark.net today.