

BEDS4
BATHS2 full 1 partial
SQUARE FEET2,559
MLS#PAPH2686118
STATUSACTIVE UNDER CONTRACT
PROPERTY TYPEResidential - Single Family
SUBDIVISIONANDORRA
SCHOOLPHILADELPHIA CITY
Property Description
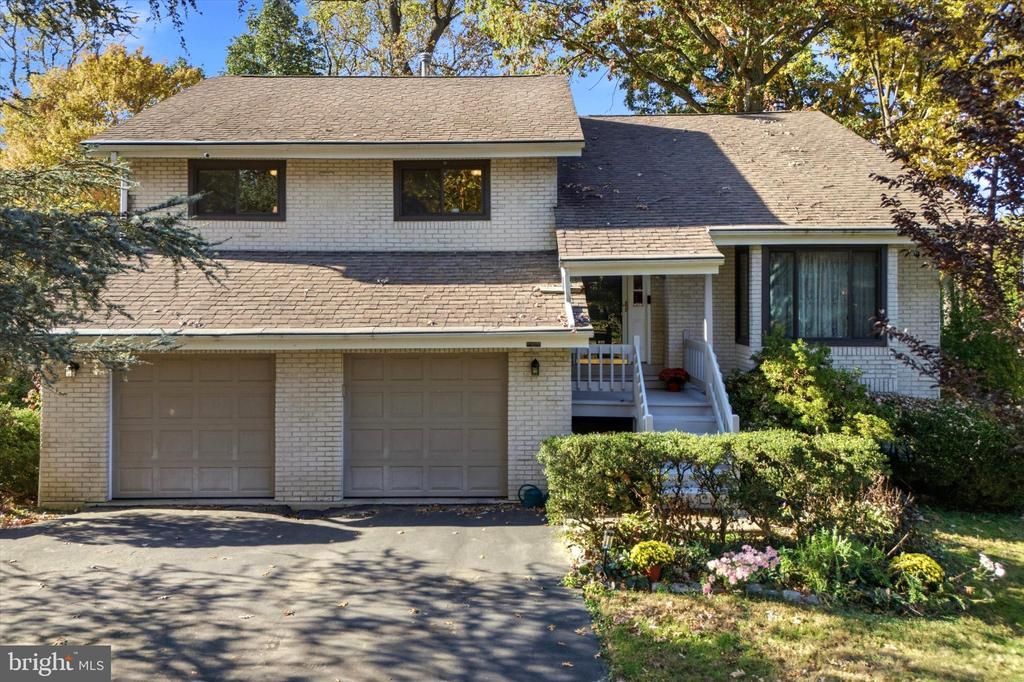
Welcome to this distinctive 4-bedroom, 2.5-bath single-family home in the desirable Andorra section of Roxborough, where inviting living spaces, unique architectural details, and a beautiful natural setting come together to create a truly special property. Lovingly cared for throughout the years, this home offers a wonderfully versatile floor plan, multiple levels of living space, expansive outdoor entertaining areas, and an oversized two-car garage. A welcoming front porch leads into the entry foyer, where hardwood flooring introduces the warmth and character found throughout much of the home. Just off the foyer, the formal living room features beautiful hardwood floors, a charming box bay window that fills the room with natural light, and soaring vaulted ceilings with an exposed beam, creating an open and airy atmosphere. Just up to the main living level continues the home's distinctive architectural appeal with vaulted ceilings and exposed beams. The bright and inviting dining room flows seamlessly into the spacious kitchen, offering an ideal setting for both everyday living and entertaining. The kitchen features an abundance of wood cabinetry, glass-front display cabinets, a five-burner stove, dishwasher, and a stainless steel sink accented by stylish pendant lighting. A skylight and additional box bay window bring wonderful natural light into this welcoming space. Sliding glass doors from the dining room open to a newer, generously sized composite deck, extending the living space outdoors and providing a beautiful setting for dining, relaxing, or entertaining while enjoying the surrounding landscape. The main-level primary bedroom offers its own private retreat, complete with sliding glass doors opening directly to the same expansive deck. Imagine stepping outside to enjoy your morning coffee surrounded by mature trees and the peaceful beauty of the rear yard. The primary suite also features a walk-in closet and an adjoining full bathroom with a classic clawfoot soaking tub, separate walk-in shower, and wood vanity topped with a Corian countertop. Two additional bedrooms with great closet space and a ceramic tile hall bathroom with a tub/shower combination complete the bedroom accommodations on this level. The hardwood-floored hallway features attractive chair rail detailing and a convenient double closet. The first lower level offers yet another wonderful gathering space with a generously sized family room highlighted by a brick-surround wood-burning stove with slate mantel, ceiling fan, and large closet. Sliding glass doors lead to a second spacious composite deck, creating another inviting outdoor retreat with views of the beautifully landscaped grounds. Also located on this level is the fourth bedroom, a convenient powder room, laundry room, and interior access to the oversized two-car garage with automatic garage door openers. What truly distinguishes this home is an additional finished lower level, a feature not commonly found in neighboring properties. This versatile space offers endless possibilities for a recreation room, home office, exercise area, hobby room, or additional gathering space. A full-sized window provides natural light, while an expansive illuminated L-shaped closet and access to a large crawl space offer exceptional storage options. For those who appreciate nature and outdoor living, the rear yard is a delightful retreat. Mature trees, established landscaping, and a picturesque pond create a peaceful setting to enjoy throughout the seasons. Two expansive composite decks provide wonderful opportunities to entertain, unwind, or simply take in the natural surroundings. Ideally situated in Andorra this home offers the added convenience of being within walking distance of parks, shopping, schools, and public transportation, while enjoying the charm and tranquility of its established residential setting. Be sure to check this home out!
Property Features
Property Type: Residential - Single Family
Basement: Yes
Basement: Fully Finished
Cooling: Central A/C
Fireplaces: 1
Fuel Type: Natural Gas
Garage: 2
Heating: Forced Air
Home Style: Contemporary
Lot Size: 0.30 Acres
Roof Type: Pitched, Shingle
Stories: 3.0
Taxes: $7,445
Year Built: 1986
Feature Descriptions
Additional Structures: Above Grade, Below Grade
Appliances: Dishwasher, Dryer, Microwave, Oven/Range - Gas, Refrigerator, Washer
Days on Site: 7
Exterior: Frame
Exterior: Extensive Hardscape, Flood Lights
Fireplace: Brick, Corner, Wood
Flooring: Hardwood, Carpet, Ceramic Tile
Interior: Bathroom - Tub Shower, Bathroom - Walk-In Shower, Bathroom - Soaking Tub, Carpet, Ceiling Fan(s), Exposed Beams, Floor Plan - Open, Kitchen - Eat-In, Stove - Wood, Walk-in Closet(s), Window Treatments, Wood Floors
Lot Dimensions: 0.30 Acre(S)
Municipality: PHILADELPHIA
Parking Features: Asphalt Driveway, Private
Parking Notes: 8 Total Parking Spaces
Rooms: Living Room, Dining Room, Primary Bedroom, Bedroom 2,Bedroom 3,Bedroom 4,Kitchen, Family Room, Basement, Laundry, Primary Bathroom, Full Bath, Half Bath
Sewer: Public Sewer
SQFT Above Finished: 2559
SQFT Total Finished: 2559
Structure Type: Detached
Total Garage/Parking Spaces: 8
Water: Public
Room Sizes
Dining Room: 12 x 10 Level - Main
Kitchen: 15 x 11 Level - Main
Primary Bedroom: 15 x 14 Level - Main
Bedroom 2: 12 x 12 Level - Main
Bedroom 3: 12 x 9 Level - Main
Living Room: 15 x 14 Level - Main
Family Room: 23 x 17 Level - Lower 1
Bedroom 4: 13 x 12 Level - Lower 1
Basement: 17 x 15 Level - Lower 2
Local Schools
School District: PHILADELPHIA CITY
Listed By / Shown By
Listed By
Agency Name: Keller Williams Real Estate-Blue Bell
Agency Phone: 2156462900
Shown By
Agent Name: Leslie Russell Associate Broker/Consultant
Agent Phone: Cell: (215) 694-9169
Agency Title: RealtyMark

Estimate Your Payment
Estimated Payment
$ 2,118.17 per month $1,324.21 Principal & Interest $620.42 Property Tax $173.54 Homeowner's InsuranceChange Payment Information

Leslie Russell Associate Broker/Consultant
Office: (215) 376-4444 ext. 318
Cell: (215) 694-9169
Email Me

Privacy Policy / DMCA Notice / ADA Accessibility


This site is hosted, designed and copyright
© 1994 - 2026 by
Delta Media Group, Inc. -- Patent Pending --
932 Caledonia Street | MLS# PAPH2686118
This single family home located at 932 Caledonia Street, Philadelphia, PA 19128 is currently listed for sale with an asking price of $595,000. This property was built in 1986 and has 4 bedrooms and 2 full and 1 partial baths with 2559 sq. ft. Caledonia Street is located in the ANDORRA subdivision within the PHILADELPHIA CITY school district. Search ANDORRA real estate on lrussell.realtymark.net today.