

BEDS3
BATHS3 full 1 partial
MLS#4061733
STATUS
PROPERTY TYPEResidential - Single Family
Property Description
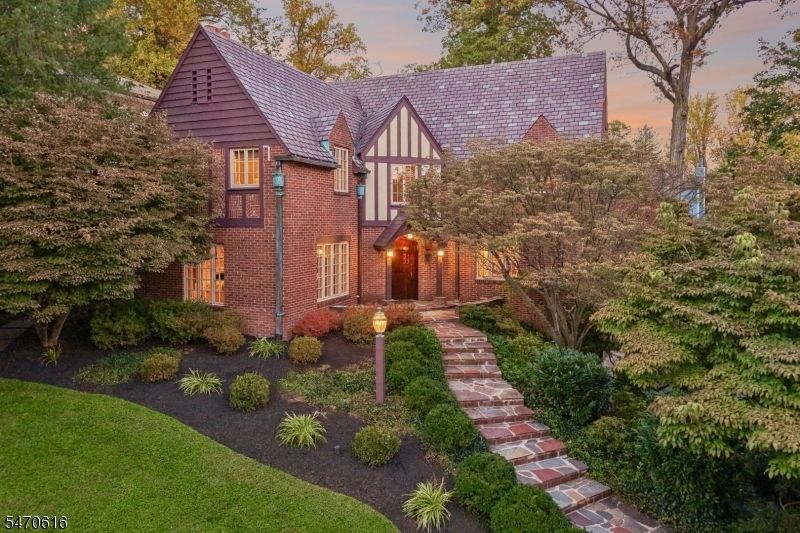
Welcome to this distinguished turn-key brick storybook Tudor in Maplewood's Upper Wyoming neighborhood, where classic character meets beautifully renovated, light-filled interiors. Inlaid wood floors lead from the foyer to an open gourmet eat-in kitchen with custom cabinetry, quartz counters, high-end Thermador appliances and windows on 3 sides. The formal living room features a gas fireplace, crown moldings and wood shutters, while the spacious family room offers picture windows, built-in bookcases, a wood-burning fireplace and sliding door to the paver patio and fully fenced yard. A 1st-floor office, which can also serve as a guest bedroom, sits beside a full bath with radiant heated floors. The open flow and easy indoor-outdoor access make entertaining a breeze. Upstairs finds 3 generous sized bedrooms and 2 full baths, including a serene primary suite with a walk-in California Closet and spa-like bath with double vanity, soaking tub, shower, Toto washlet and radiant heat. The basement offers laundry, storage, powder room, utilities, and access to the 2-car attached garage. Additional highlights include radiant heated baths, 2-zone HVAC, in-ground sprinkler system, thermal casement windows, copper gutters, curved archways, a new driveway, fresh interior/exterior paint, French drain, 2 sump pumps & pull-down attic with 2 large storage rooms. Enjoy a glimpse of NYC views & proximity to the South Mountain Reservation, with the NYC Direct train jitney stop just 2 blocks away.
Property Features
Property Type: Residential - Single Family
Basement: Yes
Basement: Crawl Space, French Drain, Unfinished
Cooling: 2 Units, Central Air
Fuel Type: Gas-Natural
Garage: 2
Heating: 2Units, ForcedHA, Humidifr, RdntElec
Home Style: Tudor
Lot Size: 0.23 Acres
Roof Type: Flat, Slate
Taxes: $30,555
Year Built: 1929
Amenities
Bidet
Blinds
CODetect
FireExtg
SecurSys
SmokeDet
SoakTub
StallShw
TubShowr
WlkInCls
Metal Fence
Patio
Sidewalk
Thermal Windows/Doors
Underground Lawn Sprinkler
Feature Descriptions
Appliances: Carbon Monoxide Detector, Cooktop - Gas, Dishwasher, Disposal, Dryer, Instant Hot Water, Kitchen Exhaust Fan, Microwave Oven, Refrigerator, See Remarks, Self Cleaning Oven, Wall Oven(s) - Gas, Washer, Wine Refrigerator
Bath: Bidet, Soaking Tub, Stall Shower
Days on Site: 9
Driveway: 1 Car Width
Exterior: Brick, Stucco, Wood
Fireplace: Family Room, Gas Fireplace, Living Room, Wood Burning
Flooring: Carpeting, Tile, Wood
Lot Dimensions: 0.23 acre(s)
Parking Notes: Attached Garage, Garage Door Opener
Security: yes
Sewer: Public Sewer
Utilities: All Underground, Electric, Gas-Natural
Water: Public Water, Water Charge Extra
Room Sizes
Primary: 16x14
Bedroom 2: 14x12
Bedroom 3: 16x14
Dining Room: 16x10
Family Room: 18x21
Kitchen: 20x11
Living Room: 21x31
Office: 10x13
Bathroom: 10x6
Foyer: 10x12
Local Schools
High School: COLUMBIA
Listed By / Shown By
Listed By
Agency Name: COLDWELL BANKER REALTY
Agency Contact: 917-940-3158
Shown By
Agent Name: Leslie Russell Associate Broker/Consultant
Agent Phone: Cell: (215) 694-9169
Agency Title: RealtyMark

Estimate Your Payment
Estimated Payment
$ 5,806.07 per month $2,882.11 Principal & Interest $2,546.25 Property Tax $377.71 Homeowner's InsuranceChange Payment Information

Leslie Russell Associate Broker/Consultant
Office: (215) 376-4444 ext. 318
Cell: (215) 694-9169
Email Me

Privacy Policy / DMCA Notice / ADA Accessibility


This site is hosted, designed and copyright
© 1994 - 2026 by
Delta Media Group, Inc. -- Patent Pending --
94 Collinwood Rd S | MLS# 4061733
This single family home located at 94 Collinwood Rd S, Maplewood, NJ 07040 is currently listed for sale with an asking price of $1,295,000. This property was built in 1929 and has 3 bedrooms and 3 full and 1 partial baths. Search Maplewood real estate on lrussell.realtymark.net today.