

BEDS6
BATHS4 full 1 partial
SQUARE FEET3,492
MLS#A4712240
STATUSActive
PROPERTY TYPEResidential - Single Family
SUBDIVISIONBAY HAVEN
Property Description
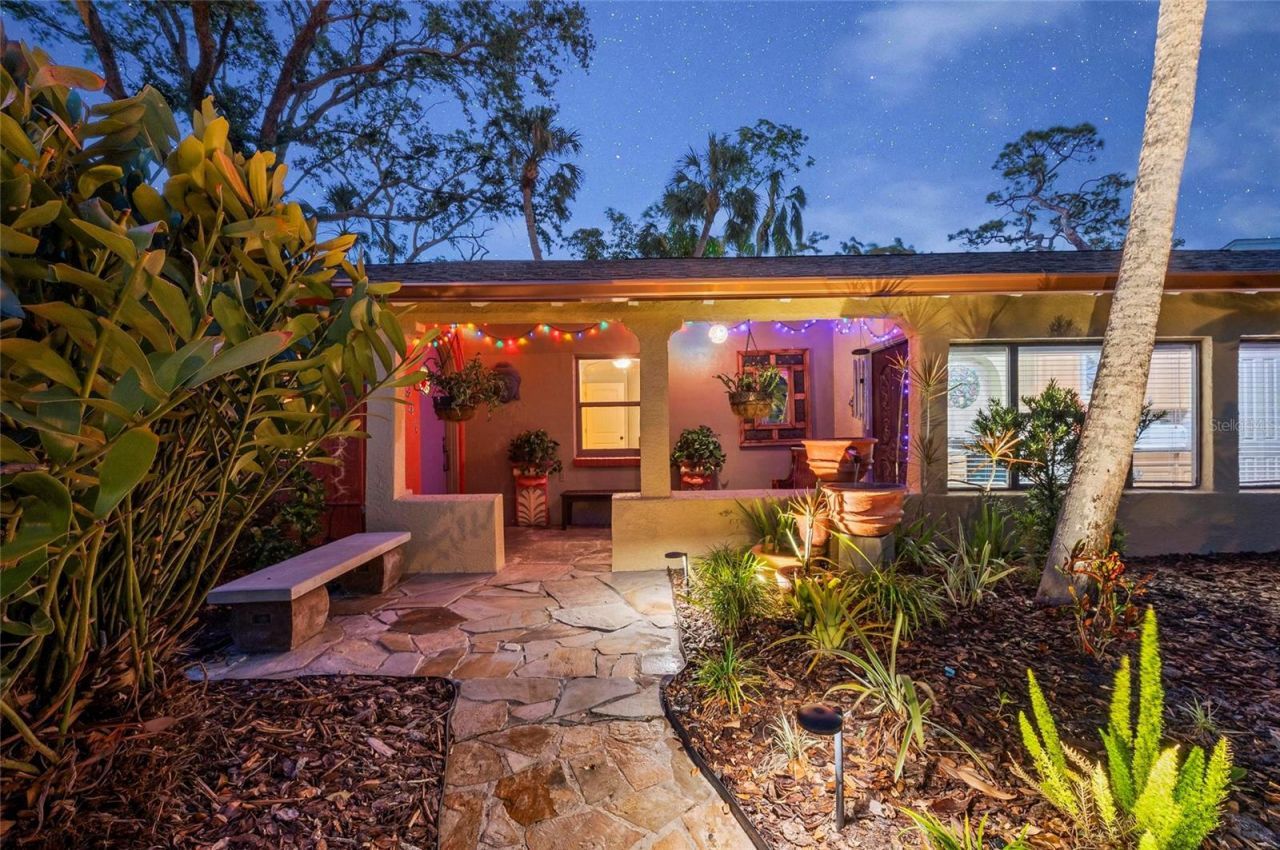
An extraordinary and rare opportunity to own a piece of authentic Old Florida in one of Sarasota's most coveted and sought-after close-in historic neighborhoods. Envision life as it was meant to be lived. This is more than a home, it is a lifestyle, a legacy, and a thriving, profitable turn-key business wrapped in unreplicable character and cinematic charm. The heart of the property is the beautifully and historically restored main residence. This charming 2-bedroom, 1.5-bath vintage home captivates with box-beamed vaulted ceilings, a rare and intricate tiled fireplace, and coveted pecky cypress walls that whisper stories of Florida's past. Step onto the screened lanai nestled beneath a magnificent 200-year-old grand oak tree, dripping in Spanish moss, overlooking an established, shady, and fully fenced yard. This is Old Florida at its most authentic and most beautiful. Attached to the main home is a very special private in-law suite with kitchenette, its own entrance and a hidden world of enchanting surprises: a private heated pool with waterfall, private hot tub, intimate covered lanai with romantic low lighting, and a serene bamboo outdoor shower. A true private sanctuary. And the offering continues....... Set apart is a stunning Accessory Dwelling Unit designed for both luxury and income. This exquisite retreat features a full kitchen, two bedrooms, vaulted ceilings, and an exclusive private oasis complete with its own private heated pool with waterfall, hot tub, bamboo outdoor shower, and intimate covered lanai. Attached to the Accessory Dwelling Unit is yet another beautifully appointed one-bedroom in-law suite with large kitchenette, tall ceilings and high-quality designer finishes designed for both luxury and income. For the discerning buyer seeking both soul and sophistication, this property presents a rare chance to own an established, thriving part-time rental business with generous, proven income of over $160,000 a year, hosting appreciative national and international guests who return again and again. Offered fully furnished with curated, high-end Tropical BoHo furnishings and artistry throughout, plus a dedicated large storage building stocked with all maintenance equipment and supplies. This is a truly turn-key estate, ready for its next chapter to begin with you. Property is only 1 block from beautiful Sarasota Bay views but at 17' elevation, is NOT in a flood zone. Properties of this caliber, character, and proven income in a quiet close-in historic location almost never become available. This is your invitation to own the Sarasota dream.
Property Features
Property Type: Residential - Single Family
Cooling: Central Air, Mini-Split Unit(s)
Fenced: Yes
Heating: Central, Electric
Home Style: Florida, Mid-Century Modern
Lot Size: 0.37 Acres
Roof Type: Shingle
Stories: 1.0
Taxes: $9,216
Year Built: 1945
Amenities
Built-in Features
Ceiling Fans(s)
Coffered Ceiling(s)
Living Room/Dining Room Combo
Primary Bedroom Main Floor
Solid Surface Counters
Solid Wood Cabinets
Vaulted Ceiling(s)
Window Treatments
Lighting
Outdoor Grill
Outdoor Shower
Private Yard
Rain Gutters
Sidewalk
Storage
Feature Descriptions
Additional Rooms: Breakfast Room Separate, Garage Apartment, Inside Utility, Interior In-Law Suite w/Private Entry
Appliances: Cooktop, Dishwasher, Disposal, Dryer, Gas Water Heater, Microwave, Range, Range Hood, Refrigerator, Washer
Community Features: Sidewalks
Days on Site: 1
Directions: From US-41 North take a left onto W Tamiami Circle. Continue straight onto Virginia Drive and the home willbe on the right. From US-41 South take a right onto W Tamiami Circle. Continue straight onto Virginia Driveand the home will be on the right.
Exterior: Block
Fencing: Fenced, Wood
Fireplace: Living Room, Wood Burning
Fireplace Y/N: Yes
Flood Zone Code: X
Flooring: Carpet, Ceramic Tile
Foundation: Slab
Home Warranty Y/N: No
Listing Terms: Cash, Conventional
Lot: Corner Lot, City Limits, Landscaped, Sidewalk, Paved
Lot Dimensions: 0.37
Other Equipment: Irrigation Equipment, Private Yard
Other Structures: Shed(s)
Ownership: Fee Simple
Parking: Driveway
Parking Notes: Driveway
Patio/Porch: Enclosed, Front Porch, Rear Porch, Screened, Side Porch
Pets Allowed: Yes
Pets Restrictions: County Ordinances and Leash Laws Apply
Pool: In Ground, Gunite, Heated, Lighting, Salt Water, Screen Enclosure
Property Attached Y/N: No
Property Sub-Type: Single Family Residence
Sewer: Public Sewer
Showing Instructions: Appointment Only, Listing Agent Must Accompany, ShowingTime
Spa: Above Ground, Heated
Special Sale Provisions: None
Swimming Pool: Yes
Utilities: BB/HS Internet Available, Cable Connected, Electricity Connected, Natural Gas Connected, Public, Sewer Connected, Water Connected
Vegetation: Fruit Trees, Mature Landscaping, Oak Trees, Trees/Landscaped
Water: Public
Water Access Y/N: No
Windows: Blinds, Window Treatments
Zoning: RSF3
Room Sizes
Primary Bedroom: 13x14
Primary Bathroom: 6x13
Bathroom 2: 6x6
Bedroom 2: 13x13
Living Room: 26x28
Kitchen: 8x16
Laundry: 5x10
Dinette: 7x8
Local Schools
High School: Booker High
Middle School: Booker Middle
Elementary School: Emma E. Booker Elementary
Listed By / Shown By
Listed By
Agency Name: MICHAEL SAUNDERS & COMPANY
Agency Contact: 941-907-9595
Shown By
Agent Name: Leslie Russell Associate Broker/Consultant
Agent Phone: Cell: (215) 694-9169
Agency Title: RealtyMark

Estimate Your Payment
Estimated Payment
$ 4,417.99 per month $3,227.07 Principal & Interest $768.00 Property Tax $422.92 Homeowner's InsuranceChange Payment Information

Leslie Russell Associate Broker/Consultant
Office: (215) 376-4444 ext. 318
Cell: (215) 694-9169
Email Me


Member Participants (and their affiliated licensees, if applicable) shall indicate on their websites that IDX information is provided exclusively for consumers’ personal non-commercial use, that it may not be used for any purpose other than to identify prospective properties consumers may be interested in purchasing, that the data is deemed reliable but is not guaranteed by MLS GRID, and that the use of the MLS GRID Data may be subject to an end user license agreement prescribed by the Member Participant’s applicable MLS if any and as amended from time to time. MLS GRID may, at its discretion, require use of other disclaimers as necessary to protect Member Participant, and/or their MLS from liability.
Based on information submitted to the MLS GRID. All data is obtained from various sources and may not have been verified by broker or MLS GRID. Supplied Open House Information is subject to change without notice. All information should be independently reviewed and verified for accuracy. Properties may or may not be listed by the office/agent presenting the information.
Privacy Policy / DMCA Notice / ADA Accessibility


This site is hosted, designed and copyright
© 1994 - 2026 by
Delta Media Group, Inc. -- Patent Pending --
941 Virginia Drive | MLS# A4712240
This single family home located at 941 Virginia Drive, Sarasota, FL 34234 is currently listed for sale with an asking price of $1,450,000. This property was built in 1945 and has 6 bedrooms and 4 full and 1 partial baths with 3492 sq. ft. Virginia Drive is located in the BAY HAVEN subdivision. Search BAY HAVEN real estate on lrussell.realtymark.net today.