

BEDS3
BATHS1 full 1 partial
SQUARE FEET1,632
MLS#PABU2134992
STATUSACTIVE
PROPERTY TYPEResidential - Single Family
SUBDIVISIONLATIMER FARMS
SCHOOLCENTENNIAL
Property Description
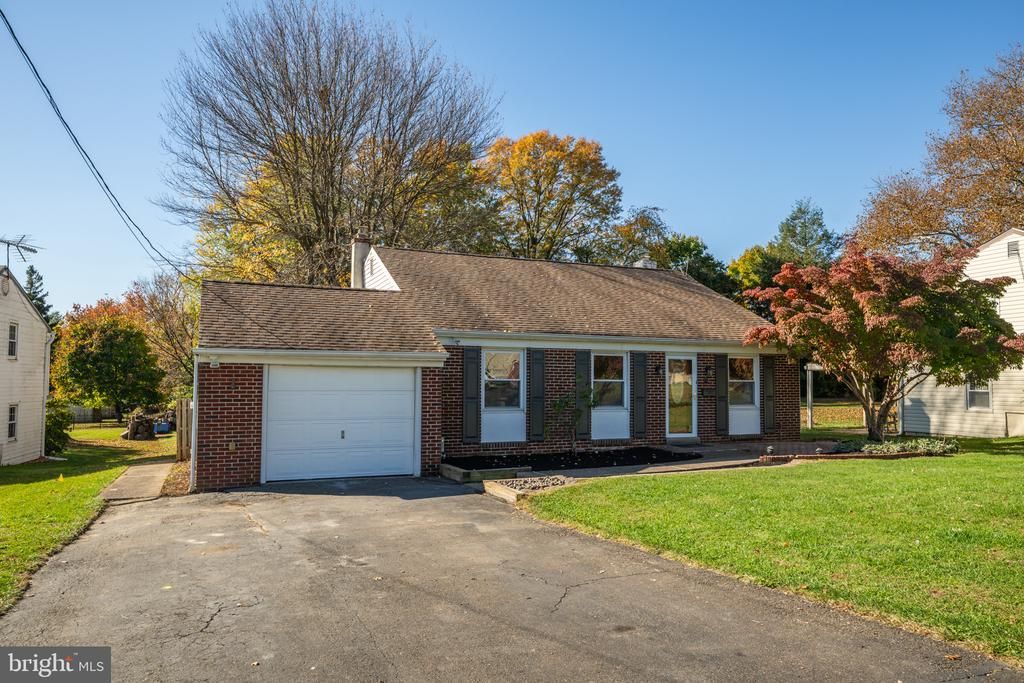
Check out this opportunity to own a single family home in one of Southampton's most desirable neighborhoods. This charming split-level home in Latimer Farms offers a perfect blend of comfort and style. Step inside to discover a warm and inviting living space featuring original hardwood flooring. The well-appointed dining area flows seamlessly into the kitchen, making meal times a delight. The freshly renovated lower level features a half bath, laundry room and spacious family/rec room. The cozy stone fireplace serves as a focal point in the living area, ideal for gatherings or quiet evenings at home. A huge bonus sunroom completes this amazing entertainment space. With three spacious bedrooms and an updated full bath on the upper level, this home provides ample space for relaxation and privacy. Outside, the expansive 0.35-acre lot features a level, open yard perfect for outdoor activities or gardening. The attached garage offers convenience and additional storage. Enjoy the peaceful neighborhood with shopping, restaurants and transportation steps away... This property is a true gem, ready for you to create lasting memories. Make your appointment today!
Property Features
Property Type: Residential - Single Family
Basement: Yes
Basement: Partial
Cooling: Central A/C
Fireplaces: 1
Fuel Type: Natural Gas
Garage: 1
Heating: Forced Air
Home Style: Traditional, Split Level
Lot Size: 0.35 Acres
Roof Type: Pitched, Shingle
Stories: 3.0
Taxes: $6,230
Year Built: 1960
Feature Descriptions
Additional Structures: Above Grade, Below Grade
Days on Site: 3
Electric: 100 Amp Service
Exterior: Frame
Exterior: Street Lights, Exterior Lighting
Fireplace: Stone
Flooring: Wood, Vinyl, Tile/Brick
Interior: Skylight(s), Ceiling Fan(s), Dining Area
Lot: Level, Open, Front Yard, Rear Yard, SideYard(s)
Lot Dimensions: 0.35 Acre(S)
Municipality: UPPER SOUTHAMPTON TWP
Parking Notes: 1 Total Parking Spaces
Sewer: Public Sewer
SQFT Above Finished: 1632
SQFT Total Finished: 1632
Structure Type: Detached
Total Garage/Parking Spaces: 1
Utilities: Cable TV
Water: Public
Windows: Replacement
Local Schools
School District: CENTENNIAL
Listed By / Shown By
Listed By
Agency Name: Better Homes Regional Realty
Agency Phone: 2153220701
Shown By
Agent Name: Leslie Russell Associate Broker/Consultant
Agent Phone: Cell: (215) 694-9169
Agency Title: RealtyMark

Estimate Your Payment
Estimated Payment
$ 1,626.50 per month $979.03 Principal & Interest $519.17 Property Tax $128.30 Homeowner's InsuranceChange Payment Information

Leslie Russell Associate Broker/Consultant
Office: (215) 376-4444 ext. 318
Cell: (215) 694-9169
Email Me

Privacy Policy / DMCA Notice / ADA Accessibility


This site is hosted, designed and copyright
© 1994 - 2026 by
Delta Media Group, Inc. -- Patent Pending --
950 Madison Avenue | MLS# PABU2134992
This single family home located at 950 Madison Avenue, Southampton, PA 18966 is currently listed for sale with an asking price of $439,900. This property was built in 1960 and has 3 bedrooms and 1 full and 1 partial baths with 1632 sq. ft. Madison Avenue is located in the LATIMER FARMS subdivision within the CENTENNIAL school district. Search LATIMER FARMS real estate on lrussell.realtymark.net today.