

BEDS4
BATHS1 full 1 partial
SQUARE FEET1,787
MLS#PAYK2114554
STATUSACTIVE
PROPERTY TYPEResidential - Single Family
SUBDIVISIONDEVERS
SCHOOLYORK CITY
Property Description
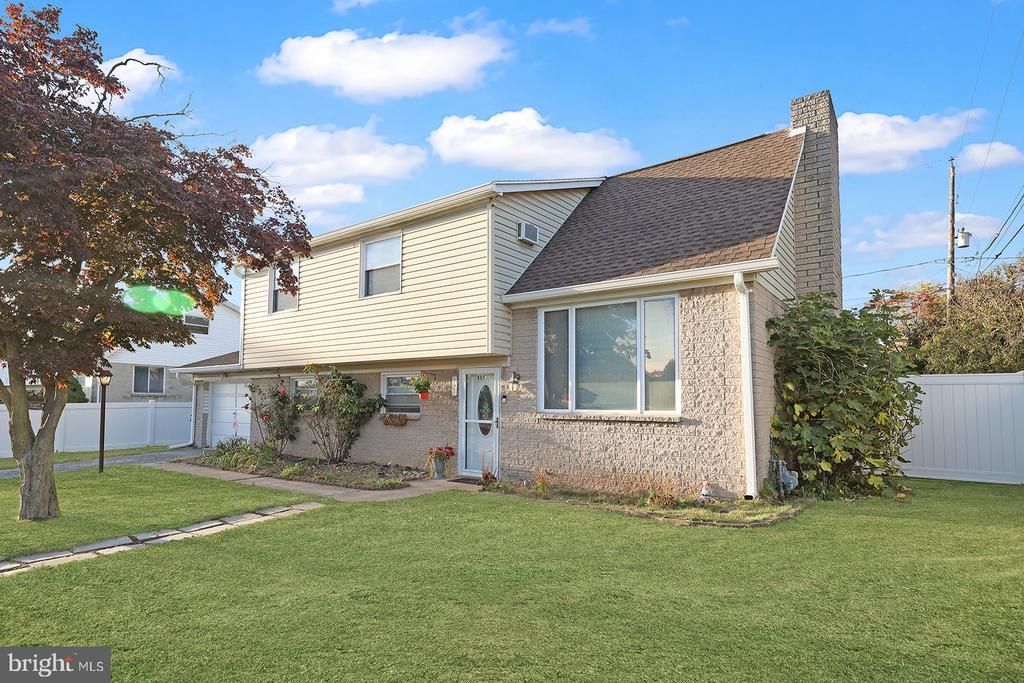
Welcome to 957 Northbriar Drive, this split-level residence offers an open floor plan. With 1,787 square feet of thoughtfully designed living space, this home invites you to unwind and enjoy. Step inside to discover a warm and inviting atmosphere. With 4 bedrooms, 1.5 bathrooms with seamless spacious living areas. The fireplace is perfect for those upcoming chilly evenings. The Primary suite is designed for restful nights and rejuvenating mornings. The bathrooms are thoughtfully appointed, featuring a combination of a tub/shower offering both convenience and comfort. The attic's fan ensures the home remains cool and inviting, while additional storage options throughout the property caters to your organizational needs, plus a new roof last year for future years to come. The generous fenced back yard is your private oasis. With an above-ground pool there will be many entertainment opportunities for summer gatherings, sun-soaked afternoons, or simply enjoying a quiet moment with a good book. The property is situated on a manageable 0.16-acre lot, providing just the right amount of outdoor space for gardening or play. Attached garage, paved driveway, plus extra on-street parking ensures always having a convenient place to park. This home is not just a place to live; it's a lifestyle choice that embodies comfort, space, and the joy of home. Experience the perfect blend of warmth and convenience in this Devers neighborhood. This property is waiting for you to make lasting memories in a space that truly feels like home.
Property Features
Property Type: Residential - Single Family
Basement: Yes
Basement: Partial
Cooling: Multi Units
Fireplaces: 1
Fuel Type: Natural Gas
Garage: 1
Heating: Baseboard - Hot Water
Home Style: Split Level, Bi-level
Lot Size: 0.16 Acres
Roof Type: Architectural Shingle
Stories: 2.5
Taxes: $6,578
Year Built: 1962
Feature Descriptions
Accessibility: 32"+ wide Doors
Additional Structures: Above Grade, Below Grade
Appliances: Built-In Microwave, Built-In Range, Dishwasher, Dryer, Exhaust Fan, Icemaker, Oven - Wall, Oven/Range - Gas, Range Hood, Refrigerator, Washer - Front Loading, Washer/Dryer Stacked, Water Heater
Days on Site: 7
Electric: 100 Amp Service
Exterior: Vinyl Siding, Block, Brick, Frame
Exterior: Flood Lights, Outbuilding(s), Sidewalks, Street Lights
Fencing: Chain Link, Privacy
Flooring: Carpet, Heated, Ceramic Tile
Interior: Attic, Attic/House Fan, Breakfast Area, Floor Plan - Traditional, Formal/Separate Dining Room, Bathroom - Tub Shower
Lot Dimensions: 0.16 Acre(S)
Municipality: YORK CITY
Number of Rooms: 7
Parking Features: Paved Driveway, Lighted Parking
Parking Notes: 2 Total Parking Spaces
Pet Restrictions: No Pet Restrictions
Rooms: Half Bath
Sewer: Public Sewer
SQFT Above Finished: 1139
SQFT Below Finished: 648
SQFT Total Finished: 1787
Structure Type: Detached
Swimming Pool: Above Ground, Fenced, Vinyl
Total Garage/Parking Spaces: 2
Water: Public
Windows: Bay/Bow, Replacement, Sliding
Local Schools
High School: WILLIAM PENN
Elementary School: DEVERS
School District: YORK CITY
Listed By / Shown By
Listed By
Agency Name: Howard Hanna Company-Harrisburg
Agency Phone: 7179209700
Shown By
Agent Name: Leslie Russell Associate Broker/Consultant
Agent Phone: Cell: (215) 694-9169
Agency Title: RealtyMark

Estimate Your Payment
Estimated Payment
$ 1,240.15 per month $611.81 Principal & Interest $548.17 Property Tax $80.18 Homeowner's InsuranceChange Payment Information

Leslie Russell Associate Broker/Consultant
Office: (215) 376-4444 ext. 318
Cell: (215) 694-9169
Email Me

Privacy Policy / DMCA Notice / ADA Accessibility


This site is hosted, designed and copyright
© 1994 - 2026 by
Delta Media Group, Inc. -- Patent Pending --
957 Northbriar Drive | MLS# PAYK2114554
This single family home located at 957 Northbriar Drive, York, PA 17404 is currently listed for sale with an asking price of $274,900. This property was built in 1962 and has 4 bedrooms and 1 full and 1 partial baths with 1787 sq. ft. Northbriar Drive is located in the DEVERS subdivision within the YORK CITY school district. Search DEVERS real estate on lrussell.realtymark.net today.