

BEDS3
BATHS3 full
SQUARE FEET2,496
MLS#226031671
STATUSPending
PROPERTY TYPEResidential - Single Family
SUBDIVISIONGREYHAWK AT GOLF CLUB OF THE EVERGLADES
Property Description
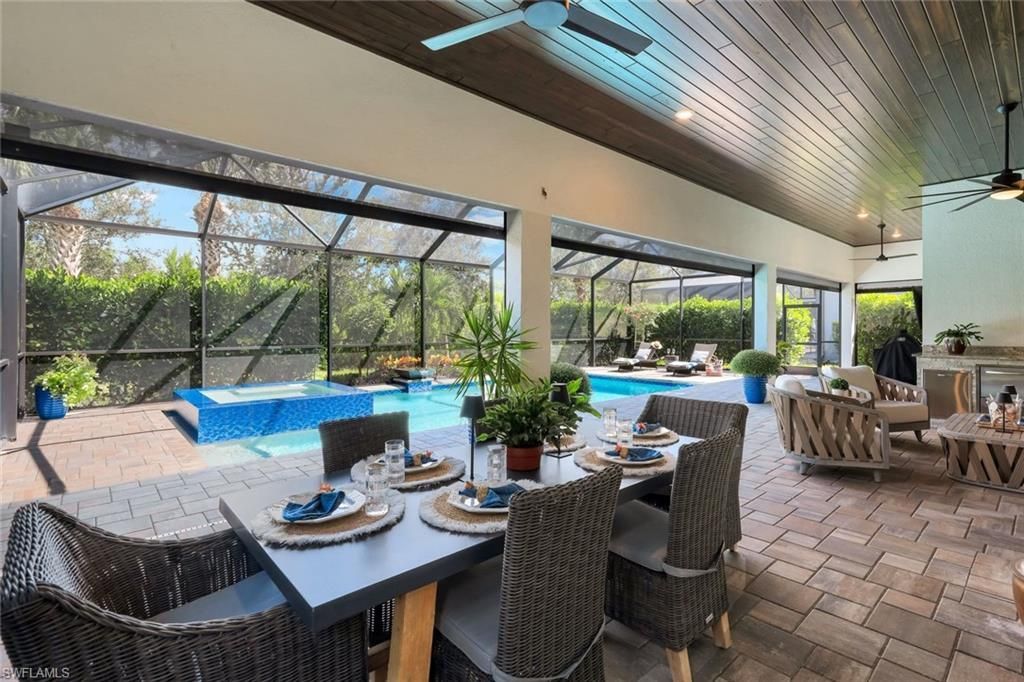
THIS HOME OFFERS AN EXTRAORDINARY VALUE-A FULL GOLF MEMBERSHIP IS AVAILABLE FOR PURCHASE WITH THE SALE OF THIS HOME WITH NO WAITING PERIOD TO ENJOY THE COURSE, OR ENJOY A SOCIAL MEMBERSHIP. Welcome to exceptional luxury living in Greyhawk at Golf Club of the Everglades, one of Naples most desirable amenity-rich golf communities. This stunning newer 3-bedroom, 3-bath Pinnacle model delivers an extraordinary "WOW" combination of sophisticated interior design, exceptional upgrades, resort-style outdoor living, and impressive storm protection. From the moment you arrive, the professionally landscaped grounds make a lasting impression, highlighted by three magnificent extra tall Royal Palms and an upgraded landscape lighting package. The 3-car garage has been extended an additional four feet and features epoxy flooring, abundant storage, a tankless water heater, and its own AC unit. Inside, exquisite custom details are showcased throughout, including board-and-batten wainscoting and custom woodwork in the den/office and bedrooms. A striking custom shiplap feature wall enhances the gathering room, while additional custom millwork accents the kitchen island and tray ceilings. The chef-inspired kitchen is designed for both everyday living and entertaining, featuring two wall ovens, gas appliances, an oversized island, upgraded Diamond brand cabinetry, a custom walk-in pantry and a dedicated wine bar and fridge. The elegant dining area provides the perfect setting for memorable gatherings. The luxurious primary suite offers a spacious bedroom with a comfortable sitting area and a spa-inspired bath featuring an impressive walk-in shower and an oversized custom California designed closet. Designed for the ultimate Florida lifestyle, the expansive lanai is accessed through dramatic zero-clearance doors and features a beautiful tongue-and-groove ceiling. The outdoor kitchen, complete with a Napoleon grill, overlooks a spectacular oversized heated, saltwater 15 x 34 pool and spa with approximately 3 to 56" depth and dual spillovers. Surrounded by lush landscaping and thoughtful privacy features, this exceptional outdoor retreat creates a true private resort atmosphere. Storm protection is thoughtfully addressed with impact windows and doors, a whole-home generator, and five Storm Smart shutters, providing peace of mind without compromising the homes beauty or lifestyle. Greyhawk offers an unparalleled Southwest Florida lifestyle with two impressive clubhouses, a resort-style heated pool, sports complex, state-of-the-art fitness center, and an 18-hole championship golf course. Whether youre seeking a sophisticated year-round residence, seasonal retreat, or the ultimate Naples lifestyle, this exceptional Pinnacle residence delivers luxury, privacy, and resort-style living at its finest.
Property Features
Property Type: Residential - Single Family
Cooling: Ceiling Fan(s), Central Electric
Garage: 3 car attached
Heating: Central Electric
Home Style: Ranch, Single Family
Lot Size: 0.29 Acres
Roof Type: Tile
Stories: 1.0
Taxes: $9,285
Year Built: 2022
Amenities
Screened Lanai/Porch
Feature Descriptions
Bedroom/Den: 3 - Den
Bedroom: 3+Den
Construction: Concrete Block, Stucco
Days on Site: 60
Den: Yes
Dining: Breakfast Bar, Dining - Living, Eat-in Kitchen
Exterior: Concrete Block, Stucco
Flooring: Tile
Furnished: Negotiable
GEO Area: GREYHAWK AT GOLF CLUB OF THE EVERGLADES
Hoa Fee: $10008
Interior: Built-In Cabinets, Coffered Ceiling(s), Foyer, Laundry Tub, Pantry, Smoke Detectors, Tray Ceiling(s), Volume Ceiling, Walk-In Closet(s), Window Coverings
Irrigation: Central
Laundry: Washer/Dryer Hookup, Laundry in Residence, Laundry Tub
Lot: Regular
Management: Professional
Mandatory Club Fee: $1356/Annually
Minimum Lease Days: 30
One Time Mandatory Club Fee: $3500
Parcel #: 47780009481
Parking: Driveway Paved, Attached
Pet Limits: N/A
Pets: With Approval
Pool: Community, Pool/Spa Combo, Below Ground, Concrete, Equipment Stays, Screen Enclosure, See Remarks
Road Surface: Paved
Spa: Yes
Spa: Community, Below Ground, Concrete, Equipment Stays, Pool Integrated, Screened
SQFT Total: 3676
Swimming Pool: Yes
Transfer Fee: 0
Units: 1
Units in Building: Square Feet
View: Landscaped Area, Preserve
Water: Central
Water: Central
Windows: Window Coverings
Listed By / Shown By
Listed By
Agency Name: Realty One Group MVP
Agency Phone: 800-896-8790
Shown By
Agent Name: Leslie Russell Associate Broker/Consultant
Agent Phone: Cell: (215) 694-9169
Agency Title: RealtyMark

Estimate Your Payment
Estimated Payment
$ 5,302.25 per month $4,003.79 Principal & Interest $773.75 Property Tax $524.71 Homeowner's InsuranceChange Payment Information

Leslie Russell Associate Broker/Consultant
Office: (215) 376-4444 ext. 318
Cell: (215) 694-9169
Email Me

Privacy Policy / DMCA Notice / ADA Accessibility


This site is hosted, designed and copyright
© 1994 - 2026 by
Delta Media Group, Inc. -- Patent Pending --
9583 Curlew Dr | MLS# 226031671
This single family home located at 9583 Curlew Dr, Naples, FL 34120 is currently listed for sale with an asking price of $1,799,000. This property was built in 2022 and has 3 bedrooms and 3 full baths with 2496 sq. ft. Curlew Dr is located in the GREYHAWK AT GOLF CLUB OF THE EVERGLADES subdivision. Search GREYHAWK AT GOLF CLUB OF THE EVERGLADES real estate on lrussell.realtymark.net today.