

BEDS3
BATHS3 full 1 partial
SQUARE FEET1,789
MLS#TB8530744
STATUSActive
PROPERTY TYPEResidential - Townhouse
SUBDIVISIONWESTCHASE STATION TOWNHOMES
Property Description
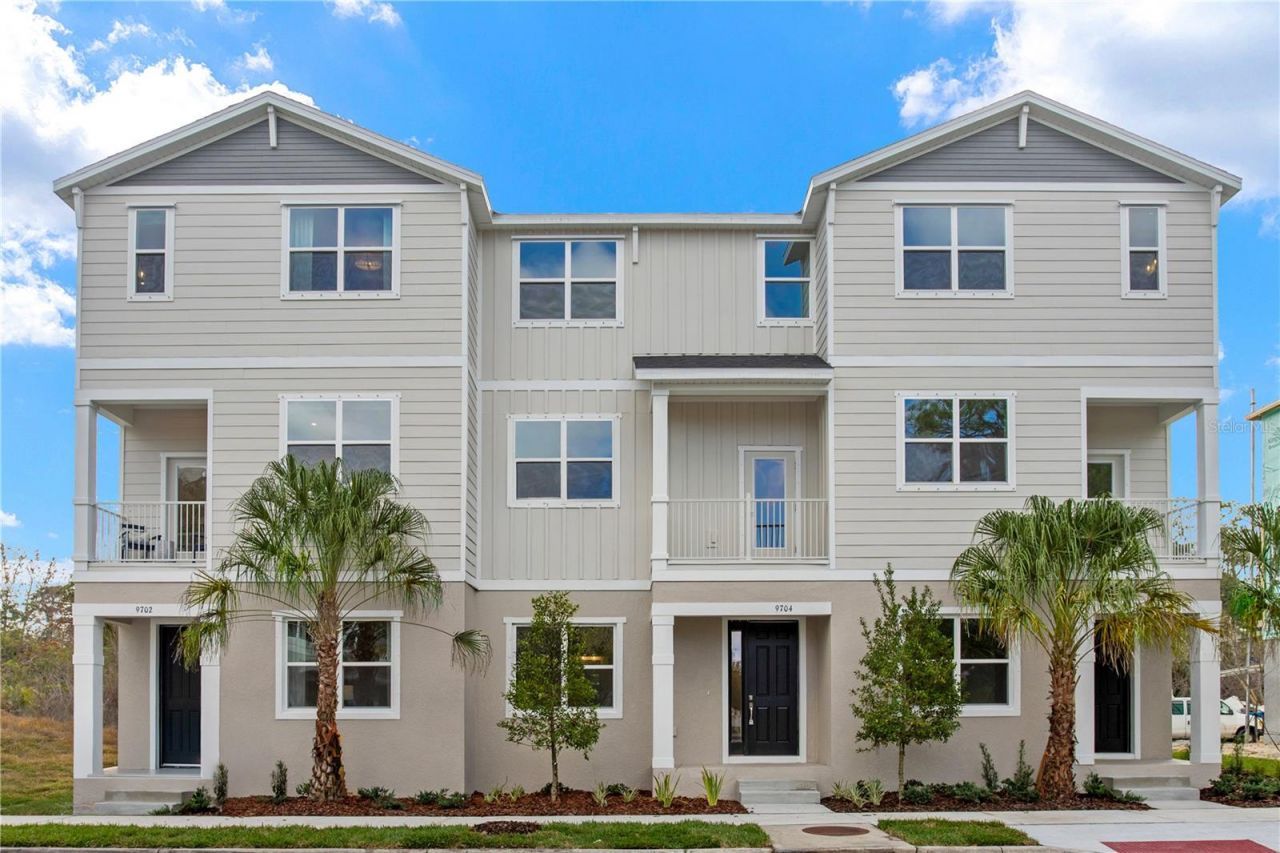
Virtually Staged. Under Construction. Take a look at the Bartow at Westchase Station, an established Tampa neighborhood with pools, trails, and minutes from shopping and dining.This move-in ready Bartow covers 1,789 square feet on three levels, with 11-foot ceilings that give the main floor a noticeably open feel. The kitchen sits at the heart of the level, its island bridging prep space and the family room so nothing feels cut off from the action. A pantry keeps the kitchen organized, and a powder room handles guests without pulling traffic upstairs. three bedrooms and three full baths spread across the upper levels, with the primary suite set apart so evenings stay calm. The two-car rear-load garage keeps the front exterior uncluttered. When schedules stack up, the island doubles as the spot where homework spreads out on one end while dinner comes together on the other.Notable highlights:GE stainless steel French door refrigerator included.GE electric appliances are ready to use from day one.Three levels give each part of the day its own space.Make your move before this home is gone. Book a private showing and see it firsthand.
Property Features
Property Type: Residential - Townhouse
Cooling: Central Air
Garage: 2 car attached
Heating: Central, Electric
Roof Type: Shingle
Stories: 3.0
Taxes: $6,248
Year Built: 2026
Amenities
Eat-in Kitchen
Kitchen/Family Room Combo
Living Room/Dining Room Combo
Open Floorplan
PrimaryBedroom Upstairs
Thermostat
Walk-In Closet(s)
Lighting
Sidewalk
Feature Descriptions
Additional Rooms: Great Room, Inside Utility
Appliances: Dishwasher, Disposal, Microwave, Range
Association Amenities: Pickleball Court(s), Playground, Pool, Tennis Court(s), Trail(s)
Builder: Stanley Martin Homes LLC
Community Features: Deed Restrictions, Playground, Pool, Tennis Court(s)
Days on Site: 112
Directions: From I-4 W. Use the left 3 lanes to merge onto I-275 S toward St Petersburg. Use the 2nd from the right lane to take exit 39 to merge onto FL-60 W toward Clearwater/Tampa Airport. Continue onto FL-589 N. Take the Linebaugh Ave exit. Keep right and merge o
Exterior: Block, HardiPlank Type, Stucco
Flood Zone Code: X
Flooring: Carpet, Ceramic Tile, Luxury Vinyl
Foundation: Slab
Garage Dimensions: 19X20
HOA Fee: 4277/ Annually
HOA Y/N: Yes
Home Warranty Y/N: Yes
Listing Terms: Cash, Conventional, FHA, VA Loan
Lot: Landscaped, Sidewalk, Paved
Model: Bartow C
Other Equipment: Irrigation Equipment
Ownership: Fee Simple
Parking: Driveway, Garage Faces Rear
Parking Notes: Driveway, Garage Faces Rear
Patio/Porch: Porch
Pets Allowed: Yes
Property Attached Y/N: Yes
Property Sub-Type: Townhouse
Security: Smoke Detector(s)
Sewer: Public Sewer
Showing Instructions: See Remarks
Special Sale Provisions: None
Utilities: Electricity Connected, Public, Sewer Connected, Underground Utilities
Vegetation: Trees/Landscaped
Water: Public
Water Access Y/N: No
Windows: Double Pane Windows, ENERGY STAR Qualified Windows
Zoning: RES
Room Sizes
Kitchen: 9x14
Great Room: 16x11
Dining Room: 16x11
Primary Bedroom: 13x14
Bedroom 2: 13x11
Bedroom 3: 12x10
Local Schools
High School: Alonso-HB
Middle School: Davidsen-HB
Elementary School: Westchase-HB
Listed By / Shown By
Listed By
Agency Name: SM FLORIDA BROKERAGE LLC
Agency Contact: 321-277-7042
Shown By
Agent Name: Leslie Russell Associate Broker/Consultant
Agent Phone: Cell: (215) 694-9169
Agency Title: RealtyMark

Estimate Your Payment
Estimated Payment
$ 1,791.62 per month $1,123.69 Principal & Interest $520.67 Property Tax $147.26 Homeowner's InsuranceChange Payment Information

Leslie Russell Associate Broker/Consultant
Office: (215) 376-4444 ext. 318
Cell: (215) 694-9169
Email Me


Member Participants (and their affiliated licensees, if applicable) shall indicate on their websites that IDX information is provided exclusively for consumers’ personal non-commercial use, that it may not be used for any purpose other than to identify prospective properties consumers may be interested in purchasing, that the data is deemed reliable but is not guaranteed by MLS GRID, and that the use of the MLS GRID Data may be subject to an end user license agreement prescribed by the Member Participant’s applicable MLS if any and as amended from time to time. MLS GRID may, at its discretion, require use of other disclaimers as necessary to protect Member Participant, and/or their MLS from liability.
Based on information submitted to the MLS GRID. All data is obtained from various sources and may not have been verified by broker or MLS GRID. Supplied Open House Information is subject to change without notice. All information should be independently reviewed and verified for accuracy. Properties may or may not be listed by the office/agent presenting the information.
Privacy Policy / DMCA Notice / ADA Accessibility


This site is hosted, designed and copyright
© 1994 - 2026 by
Delta Media Group, Inc. -- Patent Pending --
9608 Montague Street | MLS# TB8530744
This townhouse located at 9608 Montague Street, Westchase, FL 33626 is currently listed for sale with an asking price of $504,900. This property was built in 2026 and has 3 bedrooms and 3 full and 1 partial baths with 1789 sq. ft. Montague Street is located in the WESTCHASE STATION TOWNHOMES subdivision. Search WESTCHASE STATION TOWNHOMES real estate on lrussell.realtymark.net today.