

BEDS3
BATHS2 full
SQUARE FEET2,975
MLS#B26097578
STATUSActive
PROPERTY TYPEResidential - Single Family
SUBDIVISIONThe Grove
Property Description
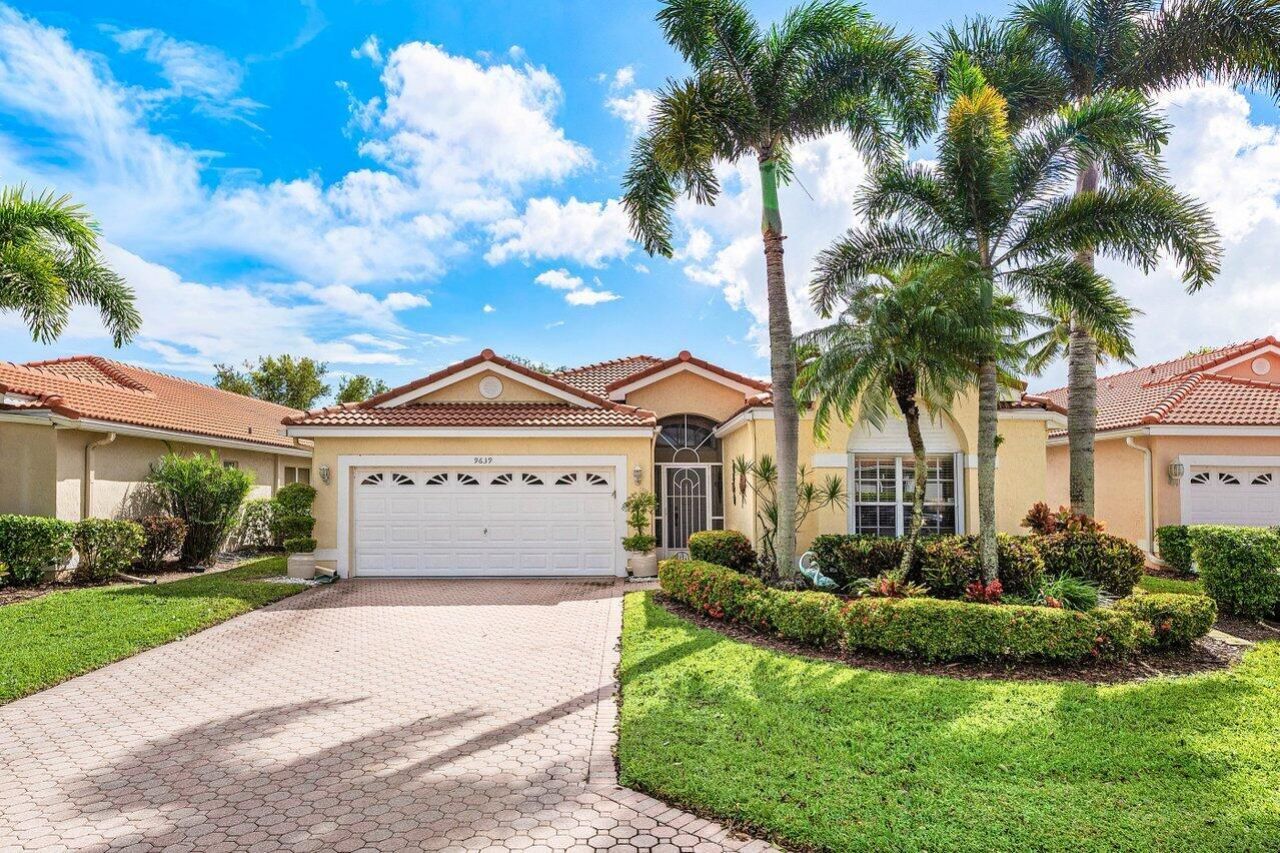
Fabulous opportunity to own a gorgeous home in the great community of THE GROVE! This 3 bedroom, 2 bath ROSE model has water views from both the front of the house and the rear, has been lovingly maintained and offers the finest of amenities! Hard surface flooring in most of the home, newer roof, renovated kitchen with quartz countertops, newer SS appliances, marble brick backsplash, renovated Master Bath, huge, screened patio overlooking the lake, are only some of the outstanding features. Located within a few steps to the active clubhouse. Picture yourself sitting on the patio looking at your little pond and the great lake beyond, how relaxing is that? THE GROVE is a manned, gated community conveniently located near shopping, restaurants, medical facilities, and major roads.
Property Features
Property Type: Residential - Single Family
Cooling: Central Air, Ceiling Fan(s), Electric
Garage: 2 car attached
Heating: Central, Electric
Home Style: Ranch
Lot Size: 0.13 Acres
Roof Type: Barrel, Spanish Tile
Stories: 1.0
Taxes: $4,389
Year Built: 1997
Amenities
Entrance Foyer
High Ceilings
Pantry
Walk-In Closet(s)
Bedroom Layout - Split
Roman Tub
Feature Descriptions
Appliances: Electric Water Heater, Dryer, Disposal, Dishwasher, Electric Range, Microwave, Refrigerator, Water Heater, Washer
Association Amenities: Billiard Room, Clubhouse, Fitness Center, Game Room, Jogging Path, Pool, Shuffleboard Court, Spa/Hot Tub, Tennis Court(s), Business Center, Community Room, Library, Putting Green, Sidewalks, Street Lights
Association Fee Includes: Cable TV, Maintenance Grounds, Security, Common Areas, Recreation Facility
Exterior: CBS
Flooring: Carpet, Laminate
Furnished: Negotiable
Guest House Y/N: No
HOA Fee: $532/ Monthly
Hot Tub: Yes
Laundry: Inside
Parcel#: 00424521100000540
Parking: Driveway, Garage Door Opener, Paver Block, Garage, Attached Garage
Parking Notes: Driveway, Garage Door Opener, Paver Block, Garage, Att
Patio/Porch: Patio - Covered, Patio - Screened, Patio
Pets Allowed: Yes, Number Limit, Size Limit, Pet Restrictions Possible
Restrictions: Other Restrictions, Parking - No Commercial Vehicles, Parking - No RV, Lease Restrictions
Security: yes
Security: Gated with Guard, Smoke Detector(s), Security System
Sewer: Public Sewer
Special View Info: Water, Lake
Sprinkler: Auto Sprinkler
SQFT Living: 2144
Structure Type: House
Total Rooms: 9
Utilities: Cable Connected, Electricity Connected, Sewer Available, Water Available
Utilities: Cable Connected, Electricity Connected, Sewer Available, Water Available
Water: Public
Waterfront Features: None, Lake Front
Windows: Blinds
Room Sizes
Living Room: 16 X 19 Level First
Dining Room: 10 X 16 Level First
Kitchen: 11 X 12 Level First
Family Room: 13 X 20 Level First
Primary Bedroom: 15 X 19 Level First
Bedroom 2: 13 X 14 Level First
Den: 13 X 14 Level First
Local Schools
High School: Park Vista
Middle School: West Boynton
Elementary School: Crystal Lakes (Palm Beach)
Listed By / Shown By
Listed By
Agency Name: Lokation
Agency Phone: 954-545-5583
Shown By
Agent Name: Leslie Russell Associate Broker/Consultant
Agent Phone: Cell: (215) 694-9169
Agency Title: RealtyMark

Estimate Your Payment
Estimated Payment
$ 1,624.37 per month $1,112.78 Principal & Interest $365.75 Property Tax $145.83 Homeowner's InsuranceChange Payment Information

Leslie Russell Associate Broker/Consultant
Office: (215) 376-4444 ext. 318
Cell: (215) 694-9169
Email Me

Privacy Policy / DMCA Notice / ADA Accessibility


This site is hosted, designed and copyright
© 1994 - 2026 by
Delta Media Group, Inc. -- Patent Pending --
9639 Orchid Grove Trail | MLS# B26097578
This single family home located at 9639 Orchid Grove Trail, Boynton Beach, FL 33437 is currently listed for sale with an asking price of $499,999. This property was built in 1997 and has 3 bedrooms and 2 full baths with 2975 sq. ft. Orchid Grove Trail is located in the The Grove subdivision. Search The Grove real estate on lrussell.realtymark.net today.