

BEDS3
BATHS2 full 1 partial
SQUARE FEET3,033
MLS#N6146168
STATUSActive
PROPERTY TYPEResidential - Single Family
SUBDIVISIONJACARANDA COUNTRY CLUB WEST VILLAGE
Property Description
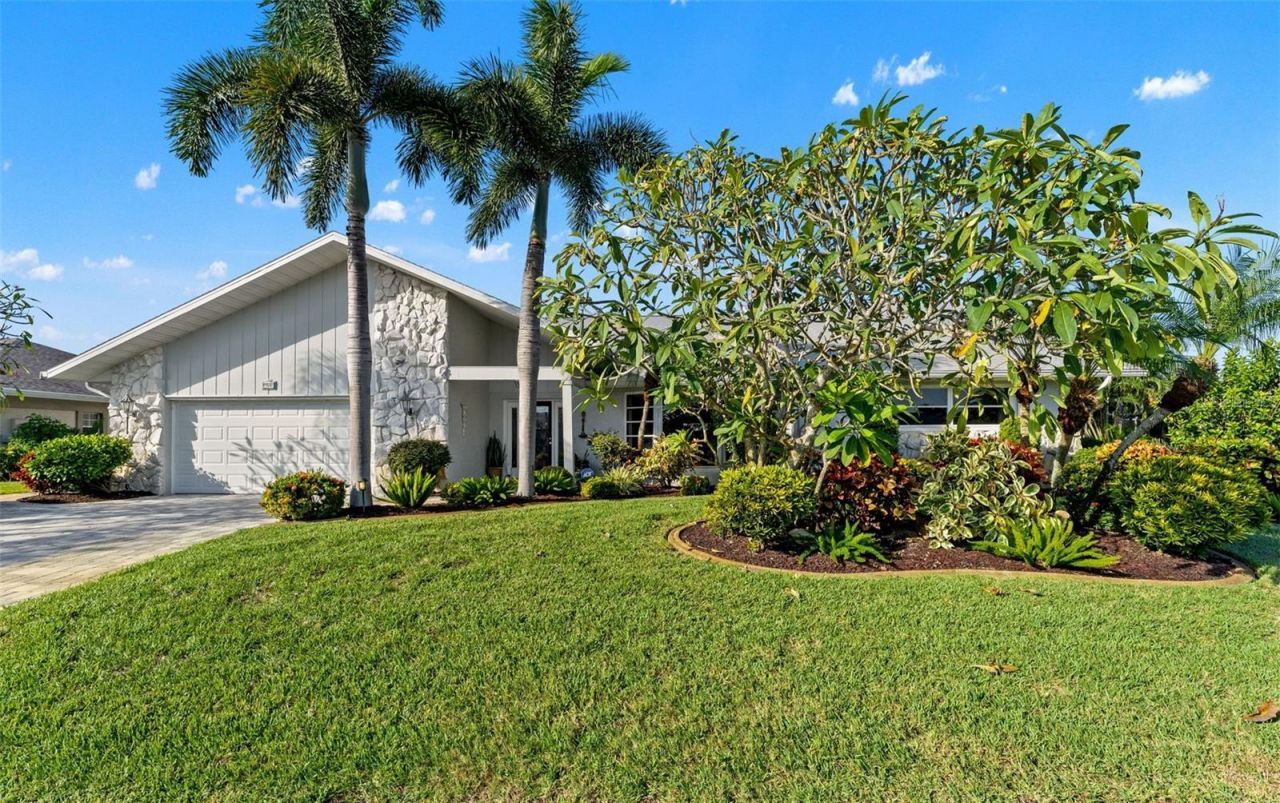
Enjoy beautiful golf course views without the expense of a golf membership in this inviting 3-bedroom, 2.5-bath pool home with a bonus room, a 2-car garage, and a separate golf cart garage with its own garage door, located in desirable Jacaranda West. Featuring PORCELAIN TILE FLOORING THROUGHOUT, spacious living areas, and exceptional indoor and outdoor entertaining spaces, this home offers a wonderful Florida lifestyle with a truly flexible floor plan that allows designing the spaces to tailor your needs.The great room and dining room are filled with natural light from multiple sliding glass doors that open to the lanai and showcases picturesque golf course views. A wet bar with GRANITE COUNTERTOPS and sink is ideally located near the casual dining area, making entertaining easy.The kitchen features CUSTOM CABINETRY, GRANITE COUNTERTOPS, UNDER-CABINET LIGHTING, a spacious custom pantry, neutral backsplash, pass-through to the dining room, LAZY SUSANS, SOFT-CLOSE DRAWERS, and abundant storage. The formal dining room overlooks the beautifully landscaped front yard through large windows.The spacious primary bedroom offers plantation shutters, lanai access through sliding glass doors, and two custom closets. The en-suite bath features DOUBLE VANITIES, an UPDATED MARBLE-TILE SHOWER, GARDEN TUB, three windows with plantation shutters, and a grab bar. The split-bedroom floor plan provides privacy for guests. The third bedroom includes a CUSTOM MURPHY BED, built-in cabinetry, closet, sliding glass doors, and privacy blinds, making it ideal as a bedroom, office, or hobby room. An additional BONUS ROOM offers flexibility for a playroom, office, craft room, fitness room, or den.The laundry room includes garage access, GRANITE COUNTERTOPS, WHITE CABINETRY, a PORCELAIN SINK, storage, ceiling fan, and plantation shutters.Major updates include a NEWER ROOF (2021), EXTENDED AND REPLACED PAVER DRIVEWAY (2024), NEW GUTTERS (2025), NEW WATER HEATER (2026), and PROFESSIONAL LANDSCAPING. Situated on OVER A QUARTER-ACRE LOT, the property has been thoughtfully designed and meticulously maintained. The extended paver driveway provides convenient access from the front of the home to the lanai.The screened lanai is the highlight of the home, offering stunning golf course views, a PRIVATE HEATED POOL, and a SEPARATE IN-GROUND SPA. Both covered and open-air screened areas provide plenty of room to relax and entertain. An OUTDOOR BAR with GRANITE COUNTERTOPS AND A GAS GRILL creates the perfect gathering space for family and friends.The 2-car garage features an INSULATED GARAGE DOOR, SPECIAL FLOOR COATING, and extensive built-in storage. The separate golf cart garage offers a SPLIT A/C SYSTEM, GENERATOR PLUG, CUSTOM STORAGE, and SPECIAL FLOORING. Previously used as a sewing and craft room, this versatile space can easily adapt to your needs.Jacaranda West is especially appealing with LOW HOA FEES and NO CDD FEES, allowing residents to enjoy beautiful golf course surroundings without the ongoing expense of a golf membership. Just minutes from Wellen Park, you'll enjoy easy access to waterfront dining, shopping, entertainment, community events, and CoolToday Park, the Spring Training home of the Atlanta Braves. This exceptional home combines quality construction, thoughtful updates, flexible living spaces, and an outstanding outdoor setting in one of Venice's most desirable communities.
Property Features
Property Type: Residential - Single Family
Cooling: Central Air
Garage: 2 car attached
Heating: Central, Electric
Home Style: Florida
Lot Size: 0.28 Acres
Roof Type: Shingle
Stories: 1.0
Taxes: $5,090
Year Built: 1986
Amenities
Cathedral Ceiling(s)
Ceiling Fans(s)
Private Mailbox
Feature Descriptions
Additional Rooms: Bonus Room
Appliances: Cooktop, Dishwasher, Disposal, Dryer, Microwave, Range
Community Features: Deed Restrictions
Days on Site: 24
Directions: rom Jacaranda Blvd turn right onto S Doral Ln, turn right onto Innisbrook Ct, turn left onto N Doral.
Exterior: Stucco
Flood Zone Code: X500
Flooring: Marble
Foundation: Concrete Perimeter, Slab
Garage Dimensions: 22x20
HOA Fee: 575/ Annually
HOA Y/N: Yes
Home Warranty Y/N: No
Listing Terms: Cash, Conventional, VA Loan
Lot: Landscaped
Lot Dimensions: 0.28
Ownership: Fee Simple
Parking: Golf Cart Garage
Parking Notes: Golf Cart Garage
Patio/Porch: Covered, Screened
Pets Allowed: Yes
Pool: In Ground, Fiberglass, Heated
Property Attached Y/N: No
Property Sub-Type: Single Family Residence
Sewer: Public Sewer
Showing Instructions: Supra Lock Box, Appointment Only, See Remarks, ShowingTime
Spa: Heated, In Ground
Special Sale Provisions: None
Swimming Pool: Yes
Utilities: Public
Vegetation: Trees/Landscaped
Water: Public
Water Access Y/N: No
Windows: Blinds, Shutters
Zoning: RSF2
Room Sizes
Primary Bedroom: 18x14
Bathroom 1: 17.7x7.5
Bedroom 2: 15.1x13
Bathroom 2: 11x5
Laundry: 12.1x6.5
Bedroom 3: 12.3x12
Dining Room: 17.2x12
Living Room: 14.4x17.7
Balcony/Porch/Lanai: 7x40
Dinette: 13.7x15
Balcony/Porch/Lanai: 61x18
Great Room: 26x15.6
Bonus Room: 15.1x8.9
Kitchen: 9.11x15.5
Local Schools
High School: Venice Senior High
Middle School: Venice Area Middle
Elementary School: Garden Elementary
Listed By / Shown By
Listed By
Agency Name: COLDWELL BANKER REALTY
Agency Contact: 941-493-1000
Shown By
Agent Name: Leslie Russell Associate Broker/Consultant
Agent Phone: Cell: (215) 694-9169
Agency Title: RealtyMark

Estimate Your Payment
Estimated Payment
$ 2,312.09 per month $1,669.17 Principal & Interest $424.17 Property Tax $218.75 Homeowner's InsuranceChange Payment Information

Leslie Russell Associate Broker/Consultant
Office: (215) 376-4444 ext. 318
Cell: (215) 694-9169
Email Me


Member Participants (and their affiliated licensees, if applicable) shall indicate on their websites that IDX information is provided exclusively for consumers’ personal non-commercial use, that it may not be used for any purpose other than to identify prospective properties consumers may be interested in purchasing, that the data is deemed reliable but is not guaranteed by MLS GRID, and that the use of the MLS GRID Data may be subject to an end user license agreement prescribed by the Member Participant’s applicable MLS if any and as amended from time to time. MLS GRID may, at its discretion, require use of other disclaimers as necessary to protect Member Participant, and/or their MLS from liability.
Based on information submitted to the MLS GRID. All data is obtained from various sources and may not have been verified by broker or MLS GRID. Supplied Open House Information is subject to change without notice. All information should be independently reviewed and verified for accuracy. Properties may or may not be listed by the office/agent presenting the information.
Privacy Policy / DMCA Notice / ADA Accessibility


This site is hosted, designed and copyright
© 1994 - 2026 by
Delta Media Group, Inc. -- Patent Pending --
966 N Doral Lane | MLS# N6146168
This single family home located at 966 N Doral Lane, Venice, FL 34293 is currently listed for sale with an asking price of $750,000. This property was built in 1986 and has 3 bedrooms and 2 full and 1 partial baths with 3033 sq. ft. N Doral Lane is located in the JACARANDA COUNTRY CLUB WEST VILLAGE subdivision. Search JACARANDA COUNTRY CLUB WEST VILLAGE real estate on lrussell.realtymark.net today.