

BEDS3
BATHS1 full 1 partial
SQUARE FEET1,208
MLS#NJOC2045754
STATUSPENDING
PROPERTY TYPEResidential - Single Family
SUBDIVISIONBEACH HAVEN WEST
SCHOOLSTAFFORD TOWNSHIP PUBLIC SCHOOLS
Property Description
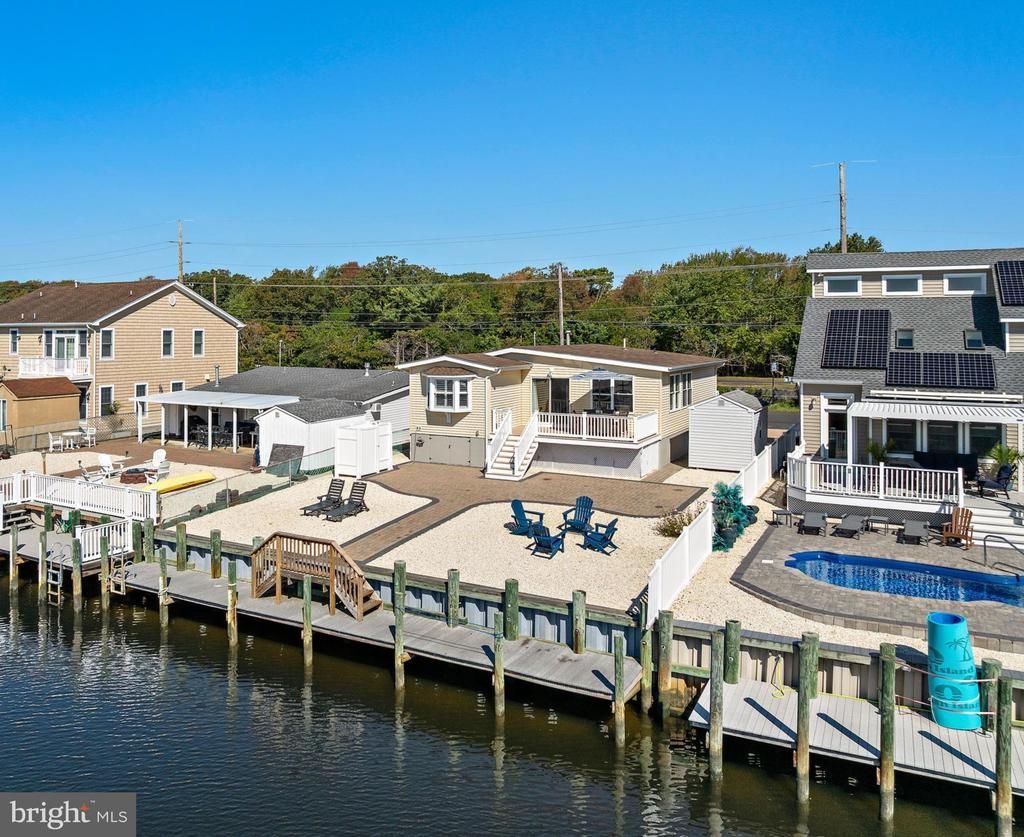
Welcome to waterfront living in Beach Haven West! This beautifully updated 3-bedroom, 1.5-bath lagoon-front home offers the perfect blend of coastal charm, comfort, and convenience. Situated on a wide, peaceful lagoon with a vinyl bulkhead and quick boating access to Manahawkin Bay, this property is ideal for embracing the waterfront lifestyle. The home sits high and dry and features a spacious backyard with beautiful paver hardscaping, creating the perfect setting for outdoor entertaining or simply relaxing by the water. After a day of boating or enjoying the beach, rinse off in the convenient outdoor shower and unwind in your own coastal retreat. Just a 5-minute drive to the beautiful beaches of Long Beach Island, you'll enjoy easy access to LBI's restaurants, shops, and attractions while having your own peaceful waterfront escape. Whether you're searching for a year-round residence, summer getaway, or investment property, this Beach Haven West gem is ready for you to start making lasting shore memories. Bring your boat and start enjoying life at the Jersey Shore!
Property Features
Property Type: Residential - Single Family
Cooling: Central A/C
Fuel Type: Natural Gas
Heating: Forced Air
Home Style: Raised Ranch/Rambler
Lot Size: 0.11 Acres
Roof Type: Asphalt
Stories: 1.0
Taxes: $9,831
Year Built: 1965
Feature Descriptions
Additional Structures: Above Grade, Below Grade
Appliances: Built-In Microwave, Dishwasher, Dryer - Front Loading, Dryer - Gas, Refrigerator
Days on Site: 30
Exterior: Frame
Exterior: Outbuilding(s)
Interior: Ceiling Fan(s), Combination Kitchen/Dining, Entry Level Bedroom, Floor Plan - Open, Kitchen - Eat-In, Kitchen - Island, Bathroom - Tub Shower, Window Treatments
Location: Lagoon
Lot: Bulkheaded, Front Yard, Rear Yard, Landscaping, Fishing Available
Lot Dimensions: 0.11 Acre(S)
Municipality: STAFFORD TWP
Parking Features: Private, Stone Driveway, Brick Driveway
Parking Notes: 4 Total Parking Spaces
Sewer: Public Sewer
Special View Info: Water
SQFT Above Finished: 1208
SQFT Total Finished: 1208
Structure Type: Detached
Total Garage/Parking Spaces: 4
Water: Public
Water Access: Canoe/Kayak, Boat - Powered, Fishing Allowed, Personal Watercraft (PWC), Sail, Swimming Allowed, Waterski/Wakeboard
Local Schools
High School: SOUTHERN REGIONAL
Middle School: SOUTHERN REGIONAL M.S.
Elementary School: STAFFORD
School District: STAFFORD TOWNSHIP PUBLIC SCHOOLS
Listed By / Shown By
Listed By
Agency Name: BHHS Zack Shore REALTORS
Agency Phone: 6094927277
Shown By
Agent Name: Leslie Russell Associate Broker/Consultant
Agent Phone: Cell: (215) 694-9169
Agency Title: RealtyMark

Estimate Your Payment
Estimated Payment
$ 2,946.31 per month $1,880.60 Principal & Interest $819.25 Property Tax $246.46 Homeowner's InsuranceChange Payment Information

Leslie Russell Associate Broker/Consultant
Office: (215) 376-4444 ext. 318
Cell: (215) 694-9169
Email Me

Privacy Policy / DMCA Notice / ADA Accessibility


This site is hosted, designed and copyright
© 1994 - 2026 by
Delta Media Group, Inc. -- Patent Pending --
975 Beach Haven West Boulevard | MLS# NJOC2045754
This single family home located at 975 Beach Haven West Boulevard, Manahawkin, NJ 08050 is currently listed for sale with an asking price of $845,000. This property was built in 1965 and has 3 bedrooms and 1 full and 1 partial baths with 1208 sq. ft. Beach Haven West Boulevard is located in the BEACH HAVEN WEST subdivision within the STAFFORD TOWNSHIP PUBLIC SCHOOLS school district. Search BEACH HAVEN WEST real estate on lrussell.realtymark.net today.