

BEDS3
BATHS2 full
SQUARE FEET2,801
MLS#B26095904
STATUSActive
PROPERTY TYPEResidential - Townhouse
SUBDIVISIONWINDJAMMER COVE CONDO
Property Description
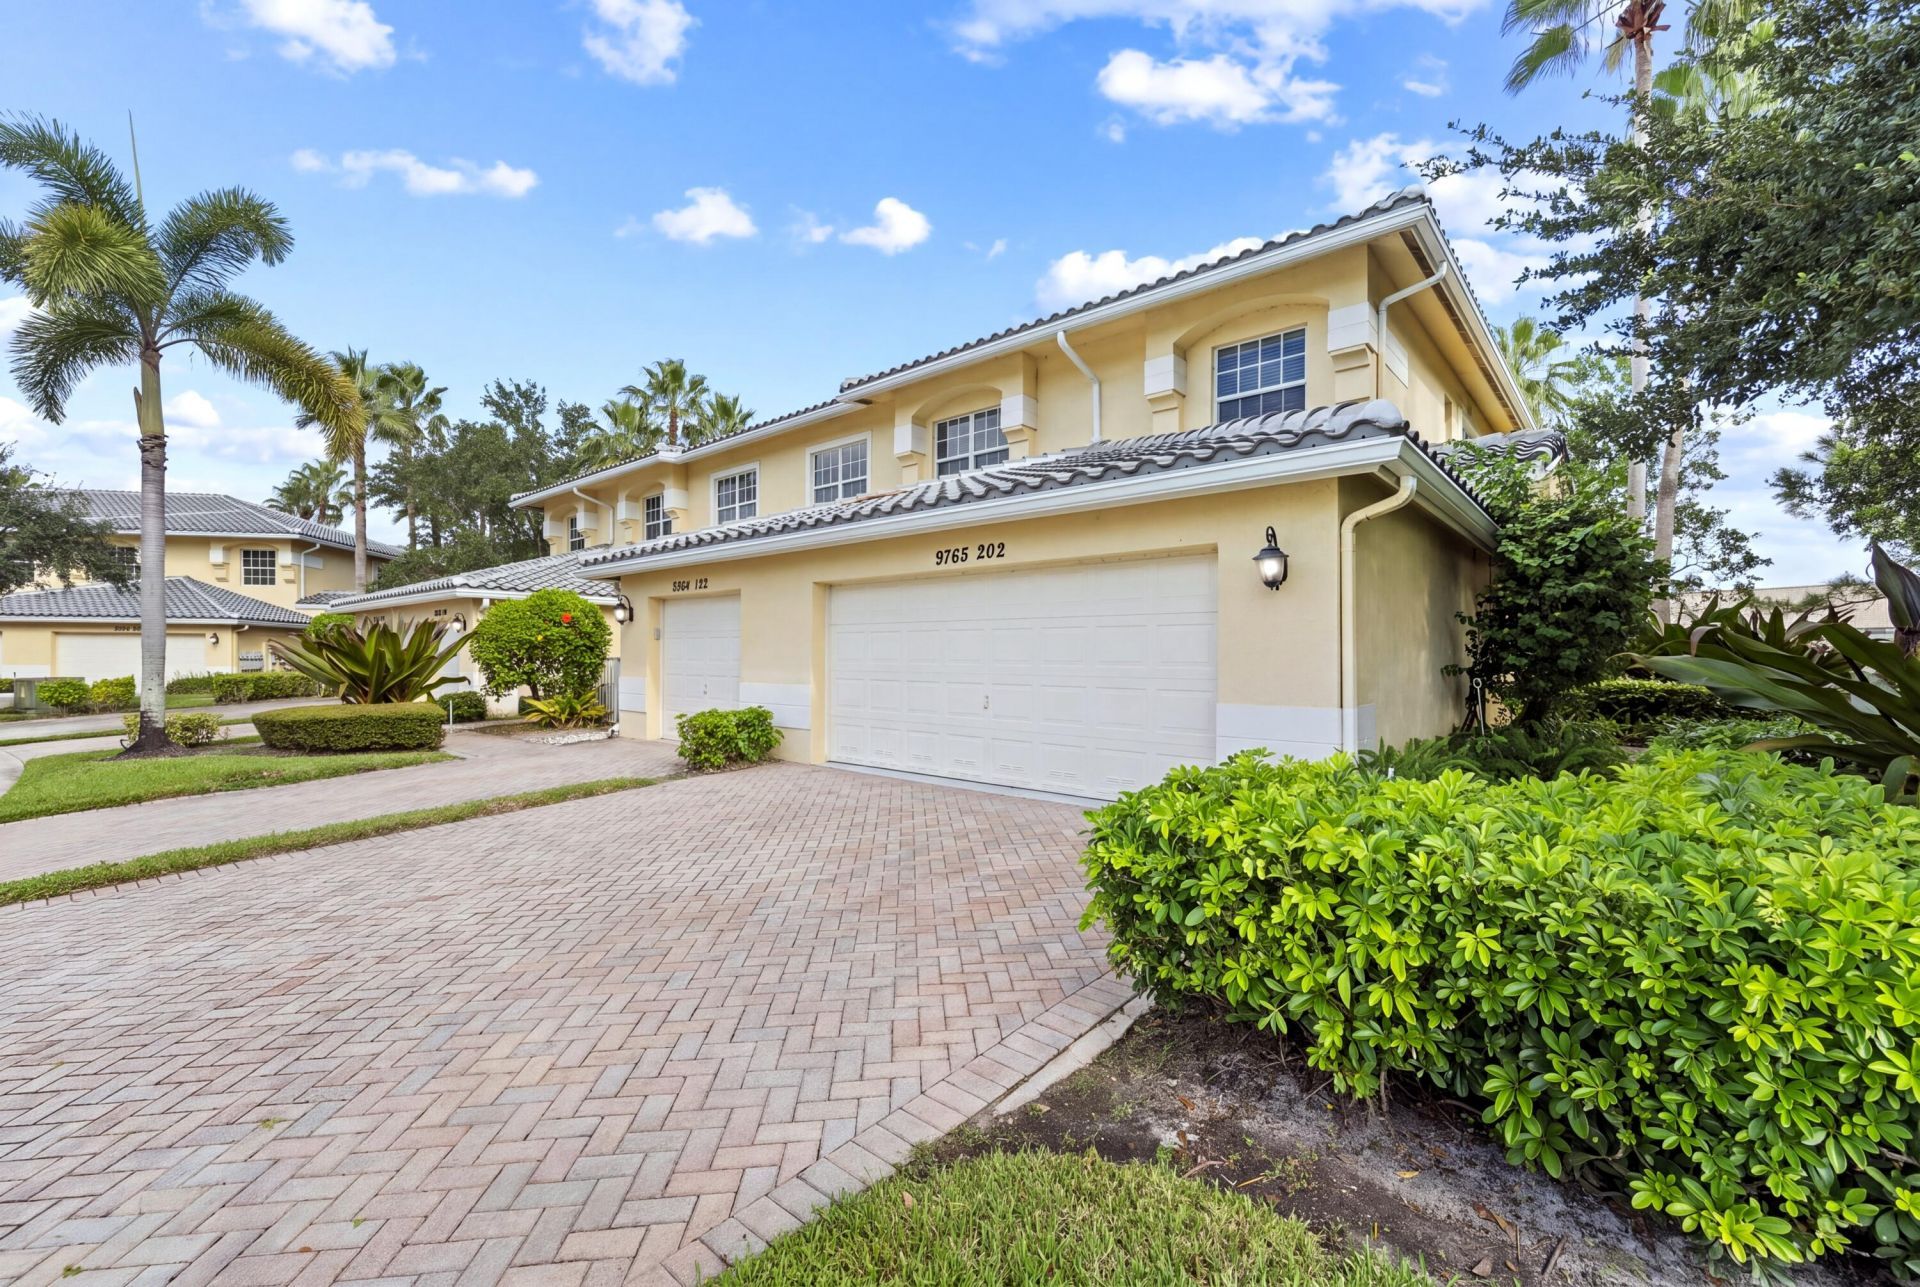
Welcome to this rare end-unit floor plan in the desirable 55+ community of Windjammer Cove at Baywinds! Offering 3 bedrooms, 2 bathrooms, and 2,306 square feet of spacious living, this exceptional residence features a private in-unit elevator, two-car garage, and breathtaking lake views from every window. The desirable end-unit location fills the home with beautiful natural light, creating a bright and inviting atmosphere throughout. Enjoy generous living spaces perfect for everyday comfort and entertaining. With brand-new roofs completed in 2026, this home offers added peace of mind. Located in a beautifully maintained, gated community with resort-style amenities, this rare opportunity combines space, convenience, and stunning lakefront living in the heart of West Palm Beach!
Property Features
Property Type: Residential - Townhouse
Cooling: Ceiling Fan(s), Central Individual
Garage: 1 car attached
Heating: Central
Roof Type: Barrel, Tile
Stories: 1.0
Taxes: $3,501
Year Built: 2007
Amenities
High Ceilings
Walk-In Closet(s)
Bedroom Layout - Split
Balcony
Feature Descriptions
Accessibility: Accessible Elevator Installed
Appliances: Electric Water Heater, Cooktop, Dryer, Disposal, Dishwasher, Electric Range, Ice Maker, Microwave, Oven, Refrigerator, Water Heater, Washer, Range, Freezer
Association: Baywinds
Association Amenities: Clubhouse, Fitness Center, Game Room, Jogging Path, Management, Pool, Sauna, Shuffleboard Court, Spa/Hot Tub, Tennis Court(s), Manager On Site, Bike Storage, Bocce Ball, Cafe/Restaurant, Community Room, Hobby Room, Pickleball Court(s), Sidewalks, Street Lights, Gated, Recreation Facilities
Association Fee Includes: Cable TV, Insurance, Maintenance Grounds, Maintenance Structure, Pest Control, Security, Trash, Water, Commo
Balcony: Balcony - Screened
Days on Site: 5
Exterior: Stucco, CBS
Flooring: Carpet, Ceramic Tile, Tile
Furnished: Negotiable
HOA Fee: $991/ Monthly
Hot Tub: Yes
Laundry: Electric Dryer Hookup, Inside, Laundry Room, Sink, In Unit, Washer Hookup
Lot: Corner Lot, Many Trees, Sidewalks, Landscaped
Lot: Corner Lot, Many Trees, Sidewalks, Landscaped
Parcel#: 74424319170012020
Parking: Driveway, Guest, Garage, Attached Garage, Attached
Parking Notes: Driveway, Guest, Garage, Attached Garage, Attached
Pets Allowed: Yes, Breed Restrictions
Restrictions: Buyer Approval Required, Other Restrictions, Parking - No Boat, Parking - No Commercial Vehicles, Parkin
Sauna: Yes
Security: yes
Security: Gated with Guard, Security Guard, Smoke Detector(s), Security System
Sewer: Public Sewer
Special View Info: Garden, Water, Lake
SQFT Living: 2306
Structure Type: Townhouse
Total Rooms: 3
Utilities: Cable Available, Sewer Available, Water Available
Utilities: Cable Available, Sewer Available, Water Available
Water: Public
Waterfront Features: Lake Front
Room Sizes
Kitchen: 8 X 10 Level Second
Living Room: 16 X 24 Level Second
Primary Bedroom: 16 X 18 Level Second
Local Schools
High School: Palm Beach Lakes
Middle School: Jeaga
Elementary School: Benoist Farms
Listed By / Shown By
Listed By
Agency Name: Water Pointe Realty Group
Agency Phone: 561-747-3377
Shown By
Agent Name: Leslie Russell Associate Broker/Consultant
Agent Phone: Cell: (215) 694-9169
Agency Title: RealtyMark

Estimate Your Payment
Estimated Payment
$ 1,370.47 per month $953.73 Principal & Interest $291.75 Property Tax $124.99 Homeowner's InsuranceChange Payment Information

Leslie Russell Associate Broker/Consultant
Office: (215) 376-4444 ext. 318
Cell: (215) 694-9169
Email Me

Privacy Policy / DMCA Notice / ADA Accessibility


This site is hosted, designed and copyright
© 1994 - 2026 by
Delta Media Group, Inc. -- Patent Pending --
9765 Bowline Drive, Unit 202 | MLS# B26095904
This townhouse located at 9765 Bowline Drive, Unit 202, West Palm Beach, FL 33411 is currently listed for sale with an asking price of $428,535. This property was built in 2007 and has 3 bedrooms and 2 full baths with 2801 sq. ft. Bowline Drive, Unit 202 is located in the WINDJAMMER COVE CONDO subdivision. Search WINDJAMMER COVE CONDO real estate on lrussell.realtymark.net today.