

BEDS2
BATHS2 full
SQUARE FEET2,050
MLS#NJCD2122376
STATUSPENDING
PROPERTY TYPEResidential - Single Family
SUBDIVISIONCENTENNIAL MILL
SCHOOLVOORHEES TOWNSHIP BOARD OF EDUCATION
Property Description
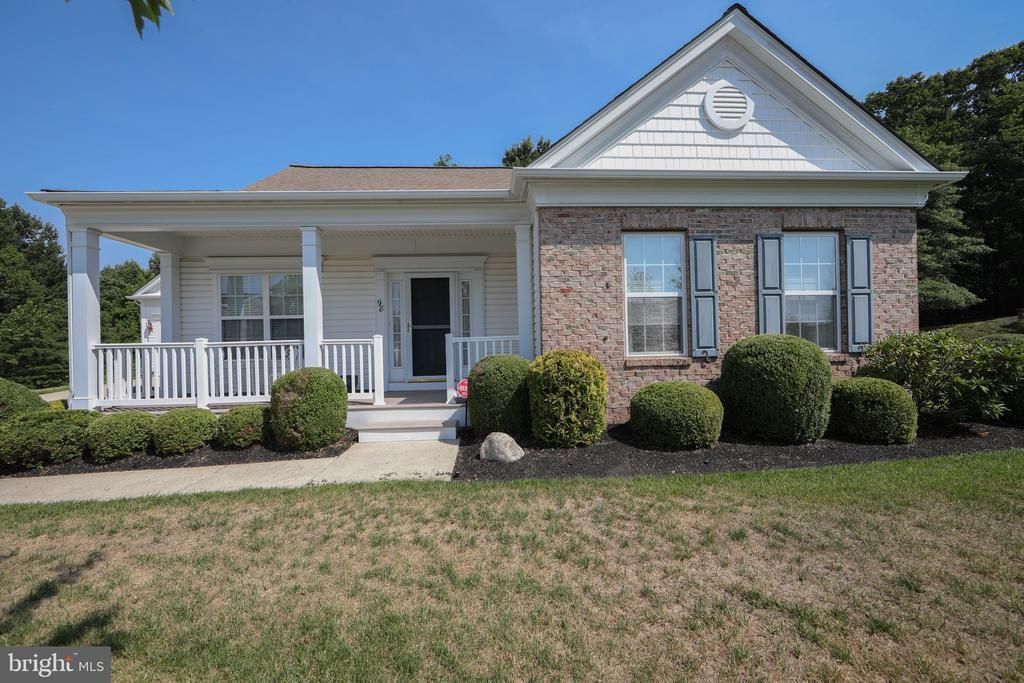
Centennial Mill - Premiere Gated 55+ Active Adult Community! Beautifully Professionally Decorated Regal Model on a Premium Perimeter Lot Backing to Woods Featuring 2 Bedrooms, 2 Full Baths, Library/Office, Formal Dining Room, Great Room with Gas Fireplace and Custom Built-Ins, Designer Kitchen, Breakfast Room and Laundry Room. Centennial Mill Offers a Carefree Lifestyle Providing Complete Lawncare Including Mulching, Weeding, Trimmings and Sprinkler System Services, Snow Removal, Roofing and Siding Maintenance and Replacement. The Newly Renovated Clubhouse is Abuzz Daily with Card Games, Mah Jongg, Shuffleboard, Bocce, Horse Shoes and Numerous Clubs. The Social Committee Hosts Various Activities thru-out the Months that gives Centennial Mill the Feeling of an Adult Summer Camp. Schedule Your Private Tour Today!
Property Features
Property Type: Residential - Single Family
Cooling: Central A/C
Fireplaces: 1
Fuel Type: Natural Gas
Garage: 2
Heating: Energy Star Heating System, Forced Air, Humidifier, P
Home Style: Contemporary
Lot Size: 0.19 Acres
Stories: 1.0
Taxes: $10,646
Year Built: 2005
Feature Descriptions
Accessibility: 2+ Access Exits,36"+ wide Halls, Doors - Lever Handle(s)
Additional Structures: Above Grade, Below Grade
Appliances: Built-In Microwave, Built-In Range, Dishwasher, Disposal, Dryer, ENERGY STAR Refrigerator, Oven - Self Cleaning, Washer, Water Heater - High-Efficiency
Building Name: REGAL
Community Amenities: Billiard Room, Club House, Common Grounds, Fitness Center, Gated Community, Hot tub, Pool - Indoor, Pool - Outdoor, Putting Green, Sauna, Shuffleboard, Other
Exterior: Frame
Exterior: Street Lights, Underground Lawn Sprinkler
Fireplace: Fireplace - Glass Doors, Gas/Propane, Marble
HOA Fee: $412.00/Monthly
Interior: Attic, Bathroom - Tub Shower, Bathroom - Walk-In Shower, Breakfast Area, Built-Ins, Carpet, Chair Railings, Crown Moldings, Dining Area, Entry Level Bedroom, Family Room Off Kitchen, Floor Plan - Open, Formal/Separate Dining Room, Pantry, Recessed Lighting, Sprinkler System, Upgraded Countertops, Walk-in Closet(s), Window Treatments, Wood Floors
Lot: Backs to Trees, Front Yard, Landscaping, Level, Premium, Rear Yard, SideYard(s)
Lot Dimensions: 0.19 Acre(S)
Municipality: VOORHEES TWP
Parking Features: Concrete Driveway
Parking Notes: 8 Total Parking Spaces
Pet Restrictions: Number Limit
Rooms: Dining Room, Bedroom 2,Kitchen, Library, Foyer, Breakfast Room, Bedroom 1,Great Room, Laundry, Bathroom 1,Bathroom 2
Sewer: Public Sewer
SQFT Above Finished: 2050
SQFT Total Finished: 2050
Structure Type: Detached
Total Garage/Parking Spaces: 8
Water: Public
Room Sizes
Library: 11 x 12 Level - Main
Bedroom 1: 16 x 16 Level - Main
Dining Room: 13 x 13 Level - Main
Bedroom 2: 12 x 11 Level - Main
Great Room: 18 x 17 Level - Main
Breakfast Room: 16 x 11 Level - Main
Local Schools
School District: VOORHEES TOWNSHIP BOARD OF EDUCATION
Listed By / Shown By
Listed By
Agency Name: HomeSmart First Advantage Realty
Agency Phone: 8563633000
Shown By
Agent Name: Leslie Russell Associate Broker/Consultant
Agent Phone: Cell: (215) 694-9169
Agency Title: RealtyMark

Estimate Your Payment
Estimated Payment
$ 2,649.23 per month $1,557.90 Principal & Interest $887.17 Property Tax $204.17 Homeowner's InsuranceChange Payment Information

Leslie Russell Associate Broker/Consultant
Office: (215) 376-4444 ext. 318
Cell: (215) 694-9169
Email Me

Privacy Policy / DMCA Notice / ADA Accessibility


This site is hosted, designed and copyright
© 1994 - 2026 by
Delta Media Group, Inc. -- Patent Pending --
98 Borton Avenue | MLS# NJCD2122376
This single family home located at 98 Borton Avenue, Voorhees, NJ 08043 is currently listed for sale with an asking price of $700,000. This property was built in 2005 and has 2 bedrooms and 2 full baths with 2050 sq. ft. Borton Avenue is located in the CENTENNIAL MILL subdivision within the VOORHEES TOWNSHIP BOARD OF EDUCATION school district. Search CENTENNIAL MILL real estate on lrussell.realtymark.net today.