

BEDS2
BATHS2 full
SQUARE FEET1,048
MLS#NJAC2027406
STATUSACTIVE
PROPERTY TYPEResidential - Single Family
SUBDIVISIONGALLOWAY TWP
SCHOOLGALLOWAY TOWNSHIP PUBLIC SCHOOLS
Property Description
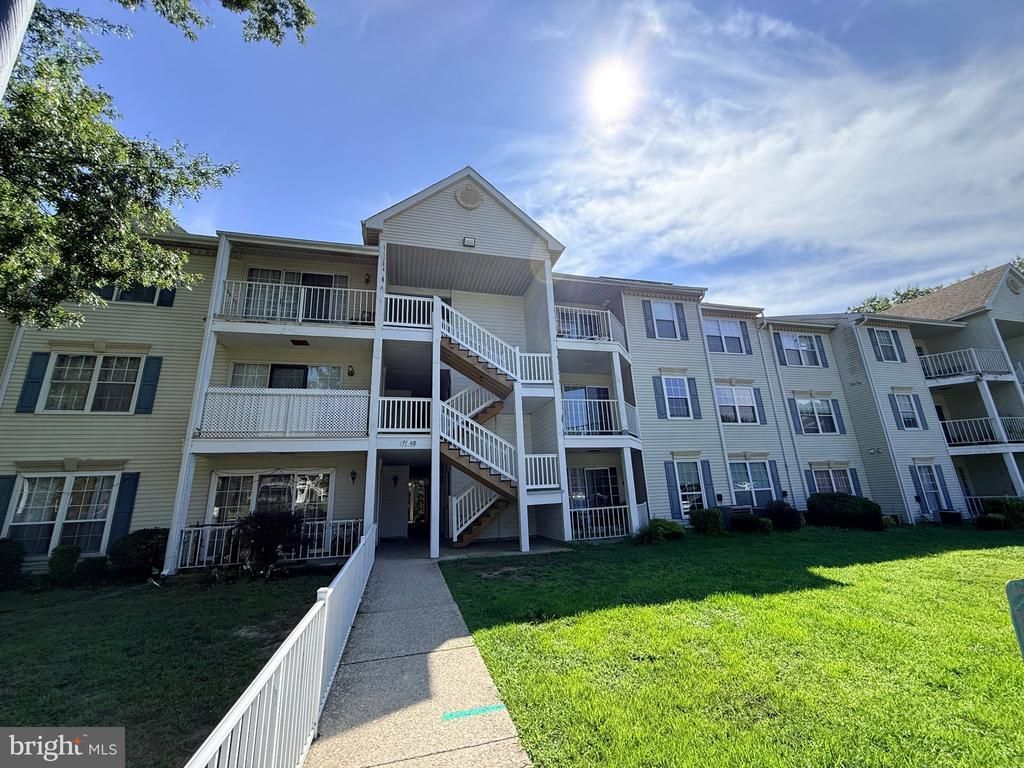
WELCOME TO ONE OF THE NICEST HOMES IN SOCIETY HILL 2! This 2 Bedroom | 2 Bathroom 2nd floor newly updated condo has everything you need! This home features NEW luxury vinyl flooring throughout the entire property. The kitchen comes will all updated appliances. The bathrooms are upgraded with that modern look you are looking for. New windows in the bedrooms. A huge master closet. Fresh paint from the floors to the ceiling. The unit also includes an oversize balcony for all you relaxing needs. The community has its own private pool for summer fun. LOW LOW taxes $2,897! Don't miss out on this grand opportunity to be the next owner of this hidden gem!
Property Features
Property Type: Residential - Single Family
Cooling: Central A/C
Fuel Type: Natural Gas
Heating: Central
Home Style: Colonial
Lot Size: 0.02 Acres
Stories: 1.0
Taxes: $2,803
Year Built: 1988
Feature Descriptions
Additional Structures: Above Grade, Below Grade
Appliances: Dishwasher, Dryer, Dryer - Gas, Oven - Self Cleaning, Refrigerator, Washer, Water Heater
Days on Site: 13
Exterior: Vinyl Siding
HOA Fee: $250.00/Monthly
Interior: Floor Plan - Open, Kitchen - Eat-In, Kitchen - Table Space, Primary Bath(s), Recessed Lighting, Walk-in Closet(s)
Lot Dimensions: 0.02 Acre(S)
Municipality: GALLOWAY TWP
Number of Rooms: 8
Parking Notes: 2 Total Parking Spaces
Pet Restrictions: Breed Restrictions
Sewer: Public Sewer
SQFT Above Finished: 1048
SQFT Total Finished: 1048
Structure Type: Other
Total Garage/Parking Spaces: 2
Utilities: Cable TV, Natural Gas Available, Electric Available, Water Available
Water: Public
Local Schools
School District: GALLOWAY TOWNSHIP PUBLIC SCHOOLS
Listed By / Shown By
Listed By
Agency Name: Platinum Real Estate
Agency Phone: 6096413400
Shown By
Agent Name: Leslie Russell Associate Broker/Consultant
Agent Phone: Cell: (215) 694-9169
Agency Title: RealtyMark

Estimate Your Payment
Estimated Payment
$ 736.78 per month $444.89 Principal & Interest $233.58 Property Tax $58.30 Homeowner's InsuranceChange Payment Information

Leslie Russell Associate Broker/Consultant
Office: (215) 376-4444 ext. 318
Cell: (215) 694-9169
Email Me

Privacy Policy / DMCA Notice / ADA Accessibility


This site is hosted, designed and copyright
© 1994 - 2026 by
Delta Media Group, Inc. -- Patent Pending --
98 Iroquois Drive, Unit 98 | MLS# NJAC2027406
This single family home located at 98 Iroquois Drive, Unit 98, Absecon, NJ 08205 is currently listed for sale with an asking price of $199,900. This property was built in 1988 and has 2 bedrooms and 2 full baths with 1048 sq. ft. Iroquois Drive, Unit 98 is located in the GALLOWAY TWP subdivision within the GALLOWAY TOWNSHIP PUBLIC SCHOOLS school district. Search GALLOWAY TWP real estate on lrussell.realtymark.net today.