

BEDS3
BATHS2 full 2 partial
SQUARE FEET3,729
MLS#G5119992
STATUSActive
PROPERTY TYPEResidential - Single Family
SUBDIVISIONROLLING HILLS MANOR
Property Description
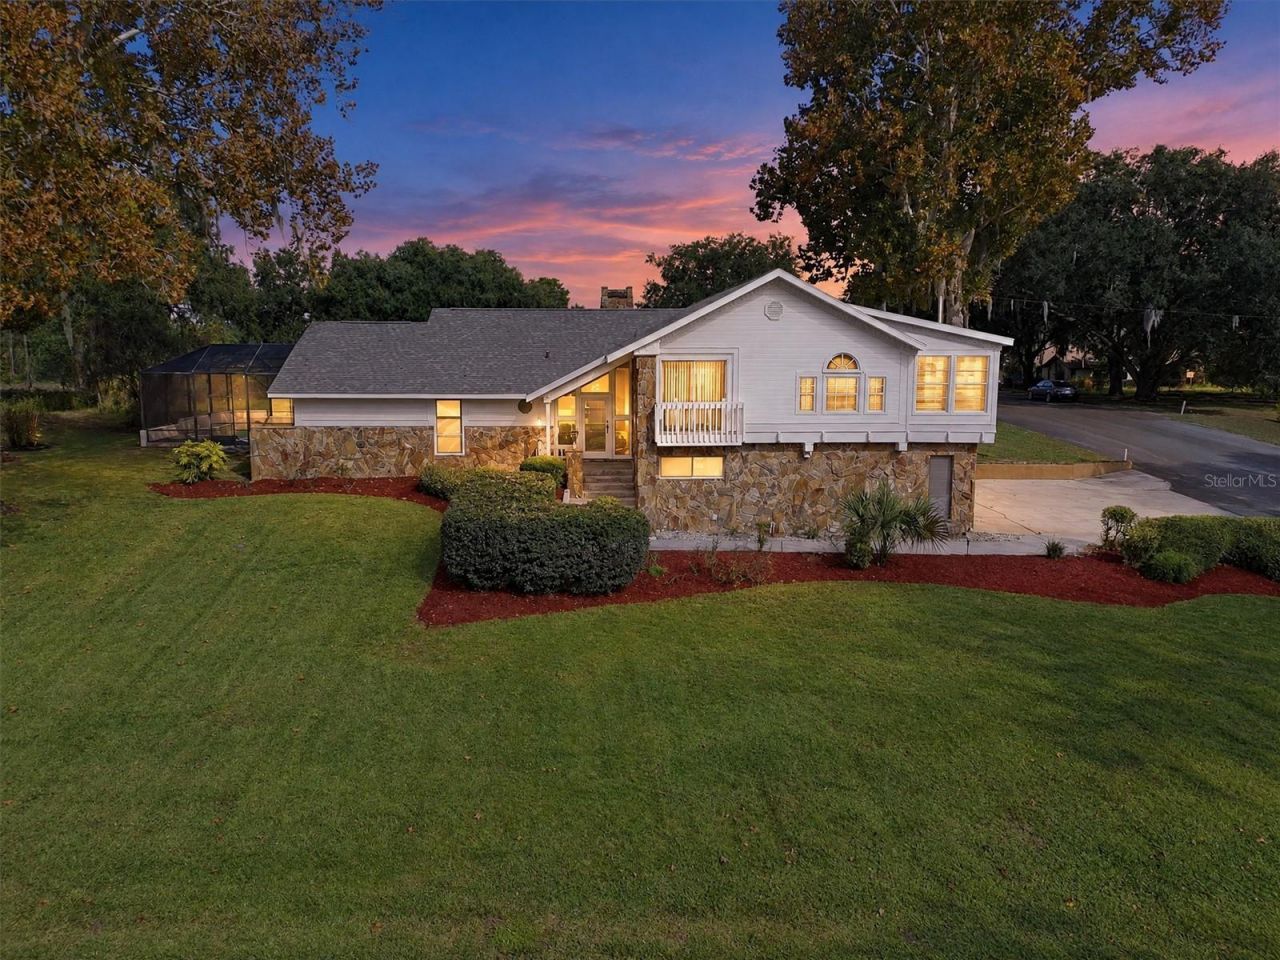
ONE-OF-A-KIND THREE-LEVEL HOME WITH SCREEN-ENCLOSED POOL, PRIVATE THEATER ROOM, THREE WOOD-BURNING FIREPLACES, AND NO HOA! Situated on a 0.433-ACRE CORNER HOMESITE, this distinctive residence offers 3,729 square feet of living space, THREE BEDROOMS, TWO FULL BATHROOMS, TWO HALF BATHROOMS, and a SIDE-ENTRY TWO-CAR GARAGE. The striking exterior combines NATURAL STONE ACCENTS, horizontal siding, architectural columns, and an elevated entryway, complemented by mature landscaping. Inside, WOOD FLOORING, CERAMIC TILE, PLUSH CARPETING, and impressive architectural details create a home filled with character. From the moment you enter, the home's trim work stands out: substantial crown molding, decorative wall panels, and ceiling treatments bring depth and elegance to the main living areas. The formal dining space provides an inviting setting for celebrations and everyday meals, with detailed ceiling molding and a statement light fixture. The KITCHEN features WHITE RAISED-PANEL CABINETRY with decorative detailing, TILE COUNTERTOPS and BACKSPLASH, an expansive BREAKFAST BAR, and SIDE-BY-SIDE REFRIGERATOR, BUILT-IN MICROWAVE, RANGE, and DISHWASHER. Pendant lighting and a decorative coffered ceiling add visual interest. The LIVING ROOM features a welcoming WOOD-BURNING FIREPLACE. On the LOWER LEVEL, the spectacular PRIVATE THEATER ROOM showcases an ELABORATE MULTI-TIERED TRAY CEILING with BURGUNDY INSETS, STACKED CROWN MOLDING, DECORATIVE BEAMS, and RECESSED LIGHTING. TALL BASEBOARDS, THEATER-STYLE PATTERNED CARPETING, BUILT-IN CABINETRY, and a RAISED VIEWING PLATFORM complete this remarkable retreat. A second WOOD-BURNING FIREPLACE with BLACK TILE SURROUND and BRASS ACCENTS adds warmth for movie nights, sports, and gatherings. The SPACIOUS PRIMARY BEDROOM features beautiful WOOD FLOORING and an adjoining bathroom with DUAL VANITIES and a WALK-IN SHOWER. BEDROOMS TWO AND THREE connect through a SHARED SUNROOM, offering flexible space for reading, hobbies, or a home office. The sunroom's long, window-lined layout brings in natural light and offers an appealing connection between the secondary bedrooms. A BEAUTIFULLY ENCLOSED LANAI features NATURAL STONE FLOORING, RICH WOOD WAINSCOTING, DECORATIVE TILE ACCENTS, a CEILING FAN, and abundant windows. FRENCH DOORS connect this inviting space to the outdoor living areas. Enjoy a PRIVATE FLORIDA OASIS with an expansive SCREEN-ENCLOSED SWIMMING POOL and room to lounge or entertain. The extraordinary COVERED OUTDOOR ENTERTAINING AREA evokes a RUSTIC MOUNTAIN LODGE with BRICK PAVER FLOORING, a FLOOR-TO-CEILING NATURAL STONE ACCENT WALL, and a third STONE WOOD-BURNING FIREPLACE. A ceiling fan and generous seating space make this a memorable gathering spot. Outdoors, the screened pool area extends the entertaining possibilities year-round. Additional features include a CENTRAL VACUUM SYSTEM, 2014 SHINGLE ROOF, SIDE-ENTRY TWO-CAR GARAGE, and mature landscaping on the expansive CORNER HOMESITE. NO HOA means no mandatory homeowners association fees! THREE LEVELS. THREE WOOD-BURNING FIREPLACES. PRIVATE THEATER ROOM. SCREEN-ENCLOSED POOL. NEARLY HALF AN ACRE. NO HOA! This remarkable property blends distinctive architecture, generous living spaces, and exceptional entertaining features. Schedule your private showing today!
Property Features
Property Type: Residential - Single Family
Cooling: Central Air
Fenced: Yes
Heating: Electric, Heat Pump
Lot Size: 0.43 Acres
Roof Type: Shingle
Stories: 3.0
Taxes: $2,552
Year Built: 1979
Amenities
Built-in Features
Ceiling Fans(s)
Coffered Ceiling(s)
Crown Molding
PrimaryBedroom Upstairs
Thermostat
Tile Counters
Walk-In Closet(s)
Rain Gutters
Feature Descriptions
Additional Rooms: Media Room
Appliances: Dishwasher, Dryer, Electric Water Heater, Microwave, Range, Refrigerator, Washer
Days on Site: 1
Directions: From Lake Sumter Landing, head toward Old Mill Run on Canal Street. Turn RIGHT onto Old Mill Run and continue 0.5 miles. At the roundabout, take the 1st exit onto Buena Vista Blvd. Continue 0.8 miles and take the 2nd exit at the next roundabout to remain
Exterior: Stone, Wood Siding
Fencing: Vinyl
Fireplace: Family Room, Living Room, Outside, Wood Burning
Fireplace Y/N: Yes
Flood Zone Code: X
Flooring: Carpet, Ceramic Tile, Wood
Foundation: Slab
Home Warranty Y/N: No
Listing Terms: Cash, Conventional, FHA, VA Loan
Lot: Corner Lot
Lot Dimensions: 0.43
Ownership: Fee Simple
Parking: Driveway, Garage Door Opener, Garage Faces Side
Parking Notes: Driveway, Garage Door Opener, Garage Faces Side
Pets Allowed: Yes
Pool: In Ground
Property Attached Y/N: No
Property Sub-Type: Single Family Residence
Sewer: Septic Tank
Showing Instructions: Combination Lock Box, ShowingTime
Special Sale Provisions: None
Swimming Pool: Yes
Utilities: Cable Connected, Electricity Connected, Water Connected
Water: Well
Water Access Y/N: No
Zoning: RES
Room Sizes
Living Room: 19x21
Kitchen: 13x16
Dining Room: 13x15
Primary Bedroom: 19x21
Bedroom 2: 12x14
Bedroom 3: 15x17
Listed By / Shown By
Listed By
Agency Name: WORTH CLARK REALTY
Agency Contact: 352-988-7777
Shown By
Agent Name: Leslie Russell Associate Broker/Consultant
Agent Phone: Cell: (215) 694-9169
Agency Title: RealtyMark

Estimate Your Payment
Estimated Payment
$ 1,471.03 per month $1,112.56 Principal & Interest $212.67 Property Tax $145.80 Homeowner's InsuranceChange Payment Information

Leslie Russell Associate Broker/Consultant
Office: (215) 376-4444 ext. 318
Cell: (215) 694-9169
Email Me


Member Participants (and their affiliated licensees, if applicable) shall indicate on their websites that IDX information is provided exclusively for consumers’ personal non-commercial use, that it may not be used for any purpose other than to identify prospective properties consumers may be interested in purchasing, that the data is deemed reliable but is not guaranteed by MLS GRID, and that the use of the MLS GRID Data may be subject to an end user license agreement prescribed by the Member Participant’s applicable MLS if any and as amended from time to time. MLS GRID may, at its discretion, require use of other disclaimers as necessary to protect Member Participant, and/or their MLS from liability.
Based on information submitted to the MLS GRID. All data is obtained from various sources and may not have been verified by broker or MLS GRID. Supplied Open House Information is subject to change without notice. All information should be independently reviewed and verified for accuracy. Properties may or may not be listed by the office/agent presenting the information.
Privacy Policy / DMCA Notice / ADA Accessibility


This site is hosted, designed and copyright
© 1994 - 2026 by
Delta Media Group, Inc. -- Patent Pending --
9862 County Road 114a | MLS# G5119992
This single family home located at 9862 County Road 114a, Wildwood, FL 34785 is currently listed for sale with an asking price of $499,900. This property was built in 1979 and has 3 bedrooms and 2 full and 2 partial baths with 3729 sq. ft. County Road 114a is located in the ROLLING HILLS MANOR subdivision. Search ROLLING HILLS MANOR real estate on lrussell.realtymark.net today.