

BEDS3
BATHS4 full
SQUARE FEET3,200
MLS#PACT2136760
STATUSACTIVE UNDER CONTRACT
PROPERTY TYPEResidential - Townhouse
SUBDIVISIONHERSHEYS MILL
SCHOOLWEST CHESTER AREA
Property Description
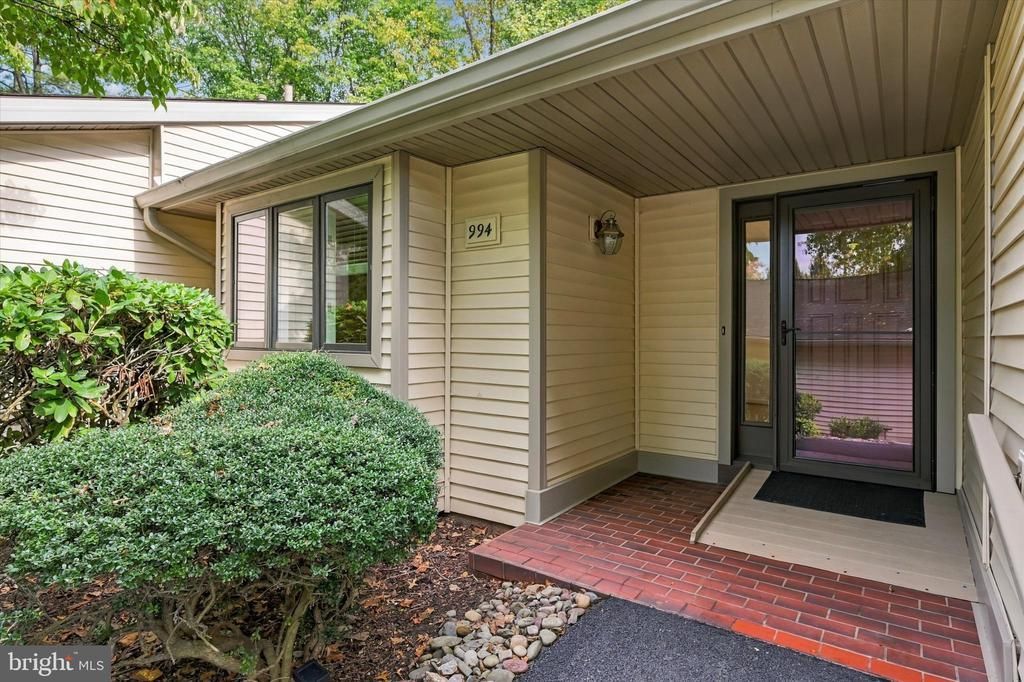
Welcome to this beautifully maintained spacious move in ready Newtown model w/Loft. The first floor offers a bright sunny entrance foyer, large living room with fireplace, family size dining room w/slider to large patio, up-dated eat-in kitchen, stainless steel appliances, plenty of cabinets and a good size pantry. This home has beautiful hardwood floors through-out the entire house; living room, dining room, loft, kitchen and foyer. Master bedroom features window seat dressing area and spacious updated master bath with shower, soaking tub and skylights to flood the bathroom with natural light. Second bedroom also has lovely window seat. The hall bath is lovely with skylights and there is a first floor laundry. Second level features loft/bedroom with full bath and plenty of storage space. The lower level is finished with a great room and/or entertainment area, full bathroom, pool table, wet bar with stools, work room with an included workbench, large walk-in closet and storage room. This beautiful home is move in ready. Come enjoy the easy living at Hershey's Mill, a well established active 55+ community set around an 18 hole champion golf course. Enjoy tennis, pickle ball, shuffle board, professional wood shop and so much more. Don't miss this lovely home; come take a look you won't be disappointed. At settlement buyer pays a one-time fee of $2613.84 Capital fee to Hershey's Mill Association and $6819. Capital fee to Kennett Village Association
Property Features
Property Type: Residential - Townhouse
Basement: Yes
Basement: Partially Finished
Cooling: Central A/C
Fireplaces: 1
Fuel Type: Electric
Garage: 1
Heating: Heat Pump(s)
Home Style: Ranch/Rambler, Loft
Lot Size: 0.04 Acres
Stories: 1.5
Taxes: $4,956
Year Built: 1988
Feature Descriptions
Accessibility: Level Entry - Main
Additional Structures: Above Grade, Below Grade
Appliances: Built-In Microwave, Built-In Range, Dishwasher, Dryer - Electric, Oven/Range - Electric, Refrigerator, Stainless Steel Appliances, Washer, Water Heater
Community Amenities: Billiard Room, Cable, Common Grounds, Community Center, Dog Park, Gated Community, Golf Course Membership Available, Jog/Walk Path, Library, Meeting Room, Pickleball Courts, Pool - Outdoor, Shuffleboard, Tennis Courts
Days on Site: 8
Electric: 200+ Amp Service
Exterior: Frame
Fireplace: Wood
Flooring: Hardwood, Carpet, Tile/Brick
HOA Fee: $2273.00/Quarterly
Interior: Bar, Bathroom - Jetted Tub, Bathroom - Walk-In Shower, Breakfast Area, Ceiling Fan(s), Dining Area, Entry Level Bedroom, Formal/Separate Dining Room, Kitchen - Eat-In, Recessed Lighting, Skylight(s), Walk-in Closet(s), Wet/Dry Bar, WhirlPool/HotTub, Wood Floors
Lot Dimensions: 0.04 Acre(S)
Municipality: EAST GOSHEN TWP
Parking Notes: 1 Total Parking Spaces
Pet Restrictions: Cats OK, Dogs OK, Number Limit
Sewer: Private Sewer
SQFT Above Finished: 2700
SQFT Below Finished: 500
SQFT Total Finished: 3200
Structure Type: Interior Row/Townhouse
Total Garage/Parking Spaces: 1
Water: Public
Local Schools
High School: WEST CHEST
School District: WEST CHESTER AREA
Listed By / Shown By
Listed By
Agency Name: Compass Pennsylvania, LLC
Agency Phone: 6109470408
Shown By
Agent Name: Leslie Russell Associate Broker/Consultant
Agent Phone: Cell: (215) 694-9169
Agency Title: RealtyMark

Estimate Your Payment
Estimated Payment
$ 1,784.89 per month $1,212.93 Principal & Interest $413.00 Property Tax $158.96 Homeowner's InsuranceChange Payment Information

Leslie Russell Associate Broker/Consultant
Office: (215) 376-4444 ext. 318
Cell: (215) 694-9169
Email Me

Privacy Policy / DMCA Notice / ADA Accessibility


This site is hosted, designed and copyright
© 1994 - 2026 by
Delta Media Group, Inc. -- Patent Pending --
994 Kennett Way, Unit 994 | MLS# PACT2136760
This townhouse located at 994 Kennett Way, Unit 994, West Chester, PA 19380 is currently listed for sale with an asking price of $545,000. This property was built in 1988 and has 3 bedrooms and 4 full baths with 3200 sq. ft. Kennett Way, Unit 994 is located in the HERSHEYS MILL subdivision within the WEST CHESTER AREA school district. Search HERSHEYS MILL real estate on lrussell.realtymark.net today.