

BEDS3
BATHS2 full 1 partial
SQUARE FEET1,708
MLS#PAPH2683004
STATUSPENDING
PROPERTY TYPEResidential - Single Family
SUBDIVISIONBUSTLETON
SCHOOLPHILADELPHIA CITY
Property Description
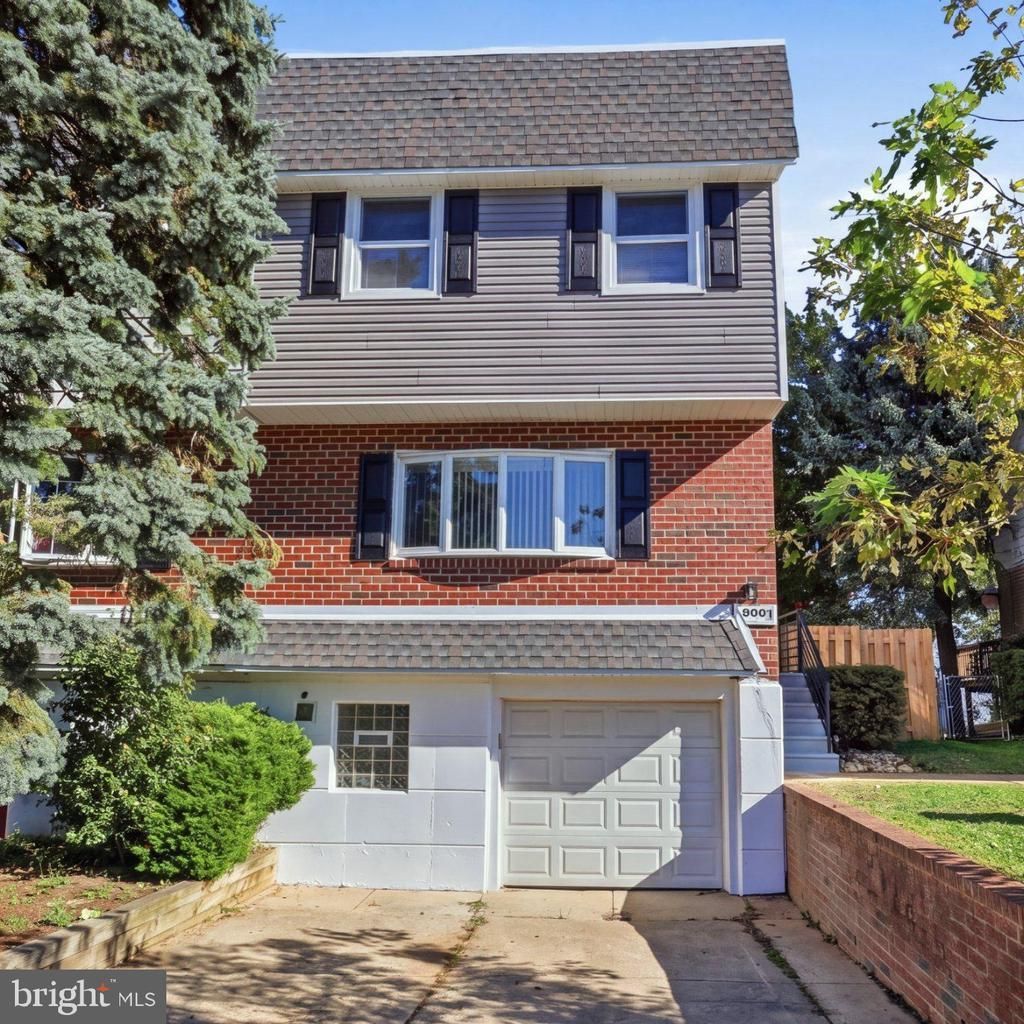
Welcome to this beautifully renovated 3-bedroom, 2.5-bath townhouse in the desirable Bustleton section of Northeast Philadelphia. This move-in ready home features an open-concept main level with luxury vinyl plank flooring throughout and a stunning new kitchen complete with white shaker cabinetry, quartz countertops, and stainless-steel appliances. A spacious rear deck just off the kitchen provides the perfect setting for outdoor dining and entertaining. The finished lower level offers additional living space, a dedicated laundry area and direct access to a fully fenced rear yard with patio. Upstairs, you'll find three comfortable, carpeted bedrooms and two beautifully updated tiled bathrooms, one in the hall and an ensuite bath. Additional highlights include central air, new vinyl windows, and convenient access to major highways, public transportation, parks, schools, shopping, and dining. A perfect blend of modern upgrades and everyday convenience, this house checks all the boxes! —schedule your showing today, don't wait and don't be late!
Property Features
Property Type: Residential - Single Family
Basement: Yes
Basement: Fully Finished, Garage Access
Cooling: Central A/C
Fuel Type: Natural Gas
Heating: 90% Forced Air
Home Style: Straight Thru
Lot Size: 0.07 Acres
Roof Type: Flat
Stories: 2.0
Taxes: $5,064
Year Built: 1952
Feature Descriptions
Additional Structures: Above Grade, Below Grade
Appliances: Built-In Microwave, Dishwasher, Refrigerator, Oven/Range - Gas, Stove
Exterior: Brick
Fencing: Privacy
Flooring: Luxury Vinyl Plank, Carpet
Interior: Primary Bath(s), Bathroom - Walk-In Shower, Bathroom - Tub Shower
Lot Dimensions: 0.07 Acre(S)
Municipality: PHILADELPHIA
Number of Rooms: 7
Parking Features: Concrete Driveway
Parking Notes: 1 Total Parking Spaces
Pet Restrictions: No Pet Restrictions
Sewer: Public Sewer
SQFT Above Finished: 1498
SQFT Below Finished: 210
SQFT Total Finished: 1708
Structure Type: Twin/Semi-Detached
Total Garage/Parking Spaces: 1
Water: Public
Local Schools
High School: GEORGE WASHINGTON
Middle School: C.C.A. BALDI
Elementary School: ANNE FRANK
School District: PHILADELPHIA CITY
Listed By / Shown By
Listed By
Agency Name: RE/MAX Centre Realtors
Agency Phone: 2153438200
Shown By
Agent Name: Leslie Russell Associate Broker/Consultant
Agent Phone: Cell: (215) 694-9169
Agency Title: RealtyMark

Estimate Your Payment
Estimated Payment
$ 1,524.30 per month $974.58 Principal & Interest $422.00 Property Tax $127.72 Homeowner's InsuranceChange Payment Information

Leslie Russell Associate Broker/Consultant
Office: (215) 376-4444 ext. 318
Cell: (215) 694-9169
Email Me

Privacy Policy / DMCA Notice / ADA Accessibility


This site is hosted, designed and copyright
© 1994 - 2026 by
Delta Media Group, Inc. -- Patent Pending --
9991 Sandy Road | MLS# PAPH2683004
This single family home located at 9991 Sandy Road, Philadelphia, PA 19115 is currently listed for sale with an asking price of $437,900. This property was built in 1952 and has 3 bedrooms and 2 full and 1 partial baths with 1708 sq. ft. Sandy Road is located in the BUSTLETON subdivision within the PHILADELPHIA CITY school district. Search BUSTLETON real estate on lrussell.realtymark.net today.