

BEDS4
BATHS2 full 1 partial
SQUARE FEET3,280
MLS#PAMR2007418
STATUSACTIVE
PROPERTY TYPEResidential - Single Family
SUBDIVISIONHIGH POINT ESTATES
SCHOOLPLEASANT VALLEY
Property Description
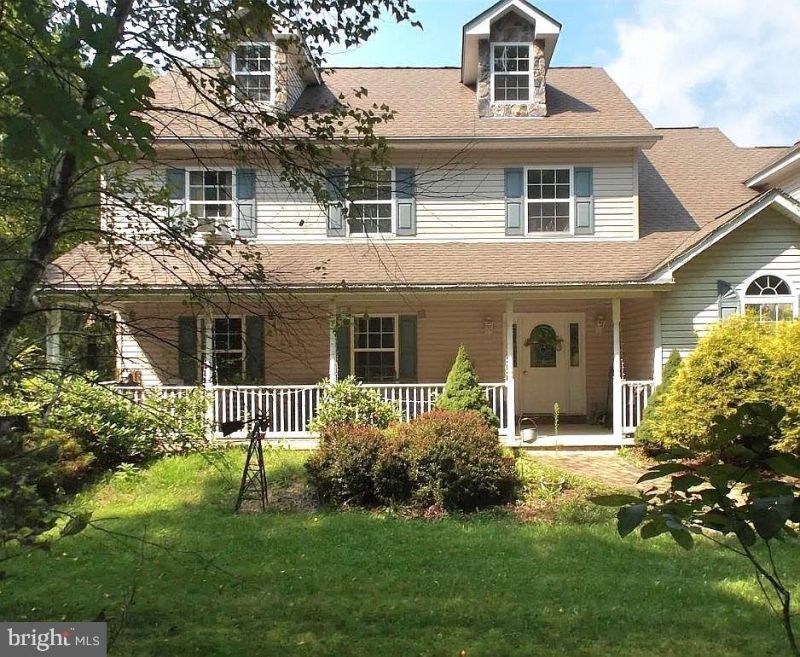
Welcome to your new home! This spacious detached home offers 4 bedrooms, 2.5 baths, and approximately 3,808 square feet of living space on 2.38 acres mostly wooded. The inviting main level includes a large living room with a stone fireplace, formal dining room, an eat-in kitchen with island, laundry area, convenient entrance from the attached garage, a half bath and even a den/office/music room. Upstairs, there is a large primary bedroom with a private full bathroom and large walk-in closet, along with three additional bedrooms all have their own closet space and another full bathroom. The finished attic offers additional space with potential for a 5th bedroom, office, hobby area, or storage. Plenty of closets throughout the home provide excellent storage, making it easy to keep everything organized and giving you a place for everything. Enjoy time outdoors from the covered front porch or rear deck, with an above-ground pool adding to the outdoor enjoyment. The attached 2-car garage provides convenient parking and storage. The partially finished basement offers plenty of storage and additional living space, such as a family room, music room, recreation area, or home gym. Set on 2.38 acres mostly wooded, this property offers generous space, a flexible layout, and plenty of room to make it your own. Come see all your new home has to offer! Call today to schedule a tour.
Property Features
Property Type: Residential - Single Family
Basement: Yes
Basement: Daylight, Full, Walkout Level, Outside Entrance, Poured Concrete
Cooling: Central A/C
Fuel Type: Oil
Garage: 2
Heating: Forced Air
Home Style: Colonial
Lot Size: 2.38 Acres
Stories: 2.5
Taxes: $8,008
Year Built: 2004
Feature Descriptions
Additional Structures: Above Grade, Below Grade
Days on Site: 14
Exterior: Vinyl Siding
Lot Dimensions: 2.38 Acre(S)
Municipality: POLK TWP
Parking Notes: 2 Total Parking Spaces
Sewer: On Site Septic
SQFT Above Finished: 3280
SQFT Total Finished: 3280
Structure Type: Detached
Swimming Pool: Above Ground
Total Garage/Parking Spaces: 2
Water: Well
Local Schools
School District: PLEASANT VALLEY
Listed By / Shown By
Listed By
Agency Name: United Real Estate Strive 212
Agency Phone: 6103720212
Shown By
Agent Name: Leslie Russell Associate Broker/Consultant
Agent Phone: Cell: (215) 694-9169
Agency Title: RealtyMark

Estimate Your Payment
Estimated Payment
$ 1,674.23 per month $890.23 Principal & Interest $667.33 Property Tax $116.67 Homeowner's InsuranceChange Payment Information

Leslie Russell Associate Broker/Consultant
Office: (215) 376-4444 ext. 318
Cell: (215) 694-9169
Email Me

Privacy Policy / DMCA Notice / ADA Accessibility


This site is hosted, designed and copyright
© 1994 - 2026 by
Delta Media Group, Inc. -- Patent Pending --
| MLS# PAMR2007418
This single family home located at , Kunkletown, PA 18058 is currently listed for sale with an asking price of $400,000. This property was built in 2004 and has 4 bedrooms and 2 full and 1 partial baths with 3280 sq. ft. is located in the HIGH POINT ESTATES subdivision within the PLEASANT VALLEY school district. Search HIGH POINT ESTATES real estate on lrussell.realtymark.net today.