

BEDS2
BATHS3 full
SQUARE FEET1,510
MLS#NJME2084638
STATUSPENDING
PROPERTY TYPEResidential - Townhouse
SUBDIVISIONPRESTON POINTE
SCHOOLROBBINSVILLE TWP
Property Description
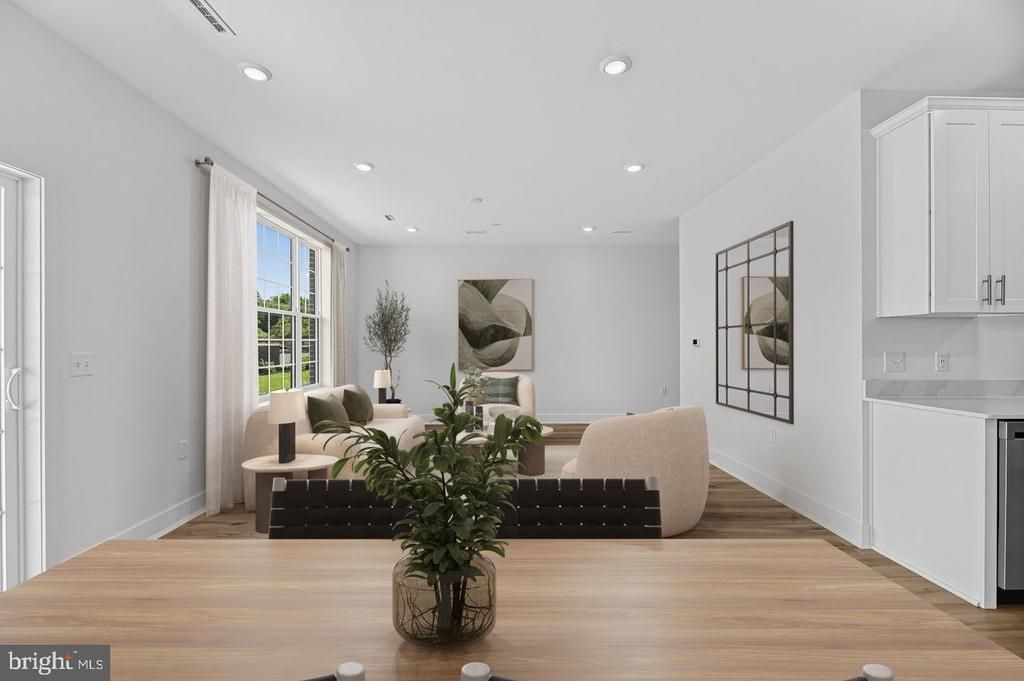
See the Lifestyle You've Been Waiting For! SPECIAL FINANCING OPPORTUNITY — BELOW-MARKET RATES AVAILABLE! Beautifully situated in the sought‑after Robbinsville Public School District, this home offers effortless living with a functional layout and the convenience of a 1‑car garage with over 1,500 sq. ft. of space. Inside, an open‑concept floor plan seamlessly connects the main living spaces, creating an inviting setting for both everyday living and entertaining. The modern kitchen features sleek stainless‑steel appliances and ample workspace, flowing easily into the dedicated dining area, perfect for casual meals or hosting guests. Step outside to the private patio, an ideal extension of the living space for relaxing, grilling, or enjoying warm-weather gatherings. With 2 spacious bedrooms and 3 full bathrooms, the home provides plenty of room for privacy, guests, or flexible use such as a home office or hobby space. Commuters will appreciate quick access to Route 130, Route 33, Route 195, and I‑95, placing shopping, dining, and major destinations within easy reach. The community also offers desirable amenities, including a clubhouse, tot lot, and pool. Move-in within 30 days! Schedule your private tour of our BRAND-NEW model today!
Property Features
Property Type: Residential - Townhouse
Cooling: Central A/C
Fuel Type: Natural Gas
Garage: 1
Heating: Forced Air
Stories: 2.0
Taxes: $0
Year Built: 2026
Feature Descriptions
Accessibility: Doors - Swing In, Level Entry - Main
Additional Structures: Above Grade
Appliances: Built-In Microwave, Dishwasher, Disposal, Dryer, Microwave, Oven/Range - Gas, Stainless Steel Appliances, Washer
Community Amenities: Club House, Pool - Outdoor, Tot Lots/Playground, Exercise Room
Days on Site: 18
Exterior: Brick, Vinyl Siding
HOA Fee: $487.00/Monthly
Interior: Dining Area, Floor Plan - Open, Recessed Lighting, Walk-in Closet(s)
Municipality: ROBBINSVILLE TWP
Number of Rooms: 5
Parking Notes: 2 Total Parking Spaces
Pet Restrictions: Cats OK, Dogs OK
Sewer: Public Sewer
SQFT Above Finished: 1510
SQFT Total Finished: 1510
Structure Type: End of Row/Townhouse
Total Garage/Parking Spaces: 2
Water: Public
Local Schools
High School: ROBBINSVILLE
Middle School: POND ROAD MIDDLE
Elementary School: SHARON E.S.
School District: ROBBINSVILLE TWP
Listed By / Shown By
Listed By
Agency Name: Lennar Sales Corp New Jersey
Agency Phone: 6093498258
Shown By
Agent Name: Leslie Russell Associate Broker/Consultant
Agent Phone: Cell: (215) 694-9169
Agency Title: RealtyMark

Estimate Your Payment
Estimated Payment
$ 1,478.16 per month $1,306.89 Principal & Interest $0.00 Property Tax (data not provided by mls) $171.27 Homeowner's InsuranceChange Payment Information

Leslie Russell Associate Broker/Consultant
Office: (215) 376-4444 ext. 318
Cell: (215) 694-9169
Email Me

Privacy Policy / DMCA Notice / ADA Accessibility


This site is hosted, designed and copyright
© 1994 - 2026 by
Delta Media Group, Inc. -- Patent Pending --
| MLS# NJME2084638
This townhouse located at , Robbinsville, NJ 08691 is currently listed for sale with an asking price of $587,215. This property was built in 2026 and has 2 bedrooms and 3 full baths with 1510 sq. ft. is located in the PRESTON POINTE subdivision within the ROBBINSVILLE TWP school district. Search PRESTON POINTE real estate on lrussell.realtymark.net today.