

BEDS4
BATHS5 full
SQUARE FEET4,592
MLS#NJME2085068
STATUSACTIVE
PROPERTY TYPEResidential - Single Family
SUBDIVISIONHOPEWELL PARC
SCHOOLHOPEWELL VALLEY REGIONAL SCHOOLS
Property Description
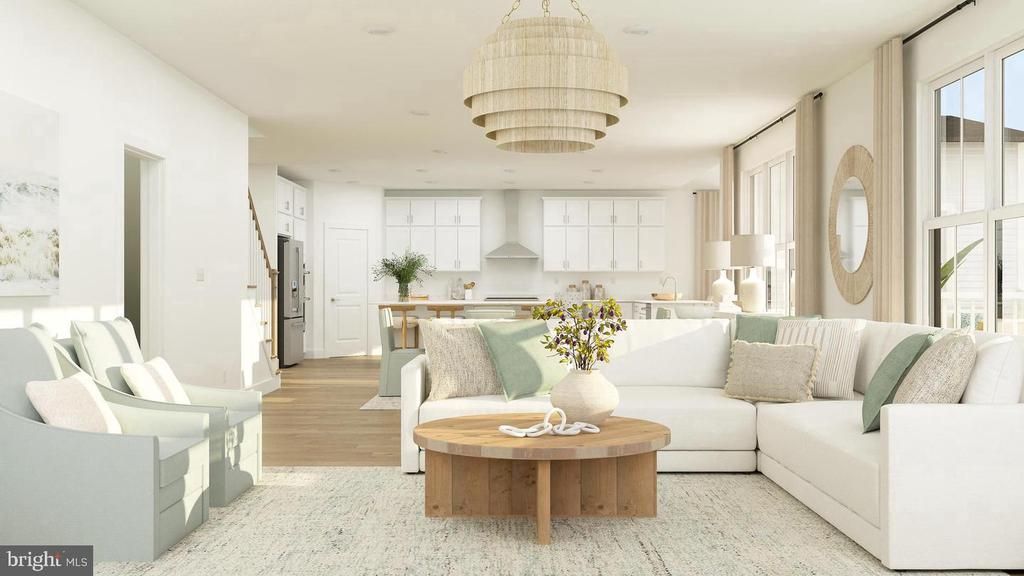
Move In Before the Holidays! Secure Your New Home Today and Start Making Memories in a Brand-New Home This December. Nestled in historic Hopewell's newest and most sought-after community, this stunning Wellington single-family home offers the perfect blend of luxury, space, and modern convenience. Designed for both everyday living and effortless entertaining, the open-concept layout welcomes you with a spacious foyer that leads to an expansive gathering room featuring a cozy fireplace, flowing seamlessly into the dining area and gourmet kitchen. The beautifully appointed kitchen showcases white shaker-style cabinetry, quartz countertops, and stainless-steel gourmet appliances, while the sun-drenched morning room opens directly to a private deck for exceptional indoor-outdoor living. A main-level study with a full bath provides the flexibility for a home office, guest suite, or multigenerational living. Upstairs, you'll find four generously sized bedrooms and three full bathrooms, including a luxurious owner's suite, plus a convenient laundry room with washer and dryer included. The finished basement with an additional full bath offers endless possibilities for recreation, fitness, entertaining, or additional living space. Residents enjoy resort-style amenities including a state-of-the-art clubhouse, heated outdoor pool, fitness and aerobics center, sports courts, event center, playgrounds, EV charging stations, and bike racks. Located within the highly acclaimed Hopewell Valley Regional School District and just minutes from shopping, dining, NJ Transit, I-295, I-95, and Route 1, this exceptional home offers the lifestyle you've been waiting for. Secure your new home now and celebrate the holidays in a brand-new home. Schedule your private tour today!
Property Features
Property Type: Residential - Single Family
Basement: Yes
Basement: Interior Access
Cooling: Central A/C
Fireplaces: 1
Fuel Type: Natural Gas
Garage: 2
Heating: Forced Air
Lot Size: 0.20 Acres
Roof Type: Asphalt, Architectural Shingle
Stories: 2.0
Taxes: $0
Year Built: 2026
Feature Descriptions
Accessibility: Doors - Swing In
Additional Structures: Above Grade, Below Grade
Appliances: Cooktop, Dishwasher, Disposal, Dryer - Gas, Oven - Double, Oven - Wall, Range Hood, Washer
Community Amenities: Club House, Common Grounds, Community Center, Exercise Room, Pool - Outdoor
Days on Site: 18
Exterior: Stone, Vinyl Siding
Flooring: Carpet, Ceramic Tile, Engineered Wood
HOA Fee: $225.00/Monthly
Interior: Kitchen - Island, Primary Bath(s)
Lot Dimensions: 0.20 Acre(S)
Municipality: HOPEWELL TWP
Number of Rooms: 10
Parking Notes: 4 Total Parking Spaces
Pet Restrictions: Dogs OK, Cats OK
Sewer: Public Sewer
SQFT Above Finished: 3479
SQFT Below Finished: 1113
SQFT Total Finished: 4592
Structure Type: Detached
Total Garage/Parking Spaces: 4
Water: Public
Local Schools
High School: CENTRAL H.S.
Middle School: TIMBERLANE M.S.
Elementary School: BEAR TAVERN E.S.
School District: HOPEWELL VALLEY REGIONAL SCHOOLS
Listed By / Shown By
Listed By
Agency Name: Lennar Sales Corp New Jersey
Agency Phone: 6093498258
Shown By
Agent Name: Leslie Russell Associate Broker/Consultant
Agent Phone: Cell: (215) 694-9169
Agency Title: RealtyMark

Estimate Your Payment
Estimated Payment
$ 3,020.65 per month $2,670.66 Principal & Interest $0.00 Property Tax (data not provided by mls) $350.00 Homeowner's InsuranceChange Payment Information

Leslie Russell Associate Broker/Consultant
Office: (215) 376-4444 ext. 318
Cell: (215) 694-9169
Email Me

Privacy Policy / DMCA Notice / ADA Accessibility


This site is hosted, designed and copyright
© 1994 - 2026 by
Delta Media Group, Inc. -- Patent Pending --
| MLS# NJME2085068
This single family home located at , Titusville, NJ 08560 is currently listed for sale with an asking price of $1,199,990. This property was built in 2026 and has 4 bedrooms and 5 full baths with 4592 sq. ft. is located in the HOPEWELL PARC subdivision within the HOPEWELL VALLEY REGIONAL SCHOOLS school district. Search HOPEWELL PARC real estate on lrussell.realtymark.net today.